 ANI
ANI
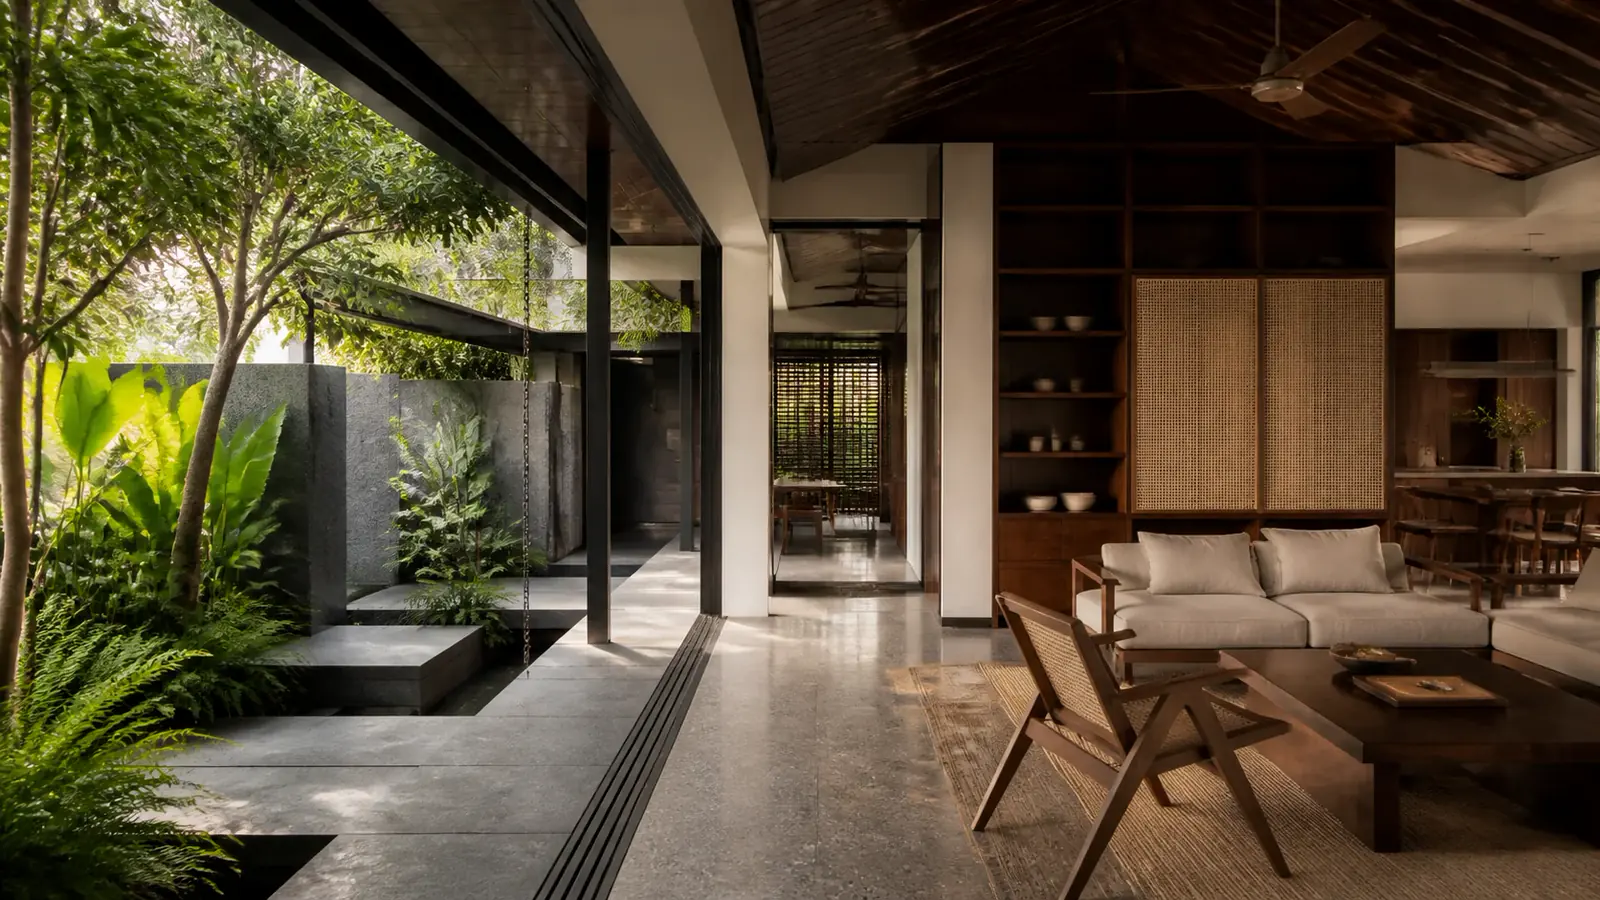
If you are planning a renovation, extension or new home, choosing between an architect and an interior designer can feel like the first design problem. The answer is not determined by the size of your property or how polished you want it to look. It depends on what you intend to change, which approvals may be required, and how closely the building and its interior need to be resolved as one project.
The short answer is this: engage an architect when the project affects the building, its structure, external form, planning constraints or statutory submissions. Engage an interior designer when the main task is to improve the planning, atmosphere, materials, lighting, joinery and furnishing of an existing interior. For projects that cross both territories, an integrated architecture and interior design team can reduce gaps between the shell and the spaces within it.
This guide explains the differences in a Singapore context. It is general information, not project-specific regulatory advice; requirements should always be checked against the current rules and the proposed scope of work.
What does an architect do?
An architect looks at the building as a whole: its relationship to the site, external form, internal organisation, circulation, structure, climate response and technical delivery. The work may start with a feasibility study and continue through design development, authority submissions, tender documentation and construction.
In Singapore, architecture is a regulated profession. The Board of Architects Singapore administers the Architects Act and maintains registers of architects and architectural firms. Registration requires approved qualifications, relevant practical experience and the prescribed professional examination. Clients can check the applicable register when a project requires architectural services from a registered practitioner.
An architect's exact responsibilities are not identical on every commission. The Singapore Institute of Architects' scope guidance notes that services depend on what is stated in the consultancy agreement. That makes the written scope important: two proposals carrying the word “architecture” can include very different levels of design, documentation and site involvement.
An architect is likely to be relevant when a project includes:
- A new building or substantial addition
- Changes to the external envelope, roof or building form
- Planning or building submissions
- Significant reconfiguration of a landed house
- Work affecting structural elements
- Coordination with engineers and other specialist consultants
- Detailed tender documentation and contract administration
- Oversight intended to protect the design through construction
The presence of an architect does not mean every specialist role is absorbed into one appointment. Structural engineering, mechanical and electrical engineering, quantity surveying, landscape design and other disciplines may still be required.
What does an interior designer do?
An interior designer concentrates on how people occupy and experience space. The role can include spatial planning, circulation, lighting, material palettes, built-in joinery, furniture, fixtures, equipment and the detailed transitions between surfaces.
Good interior design begins well before choosing colours or furniture. Moving a doorway can improve circulation. Rebalancing storage can make a compact apartment easier to live in. Adjusting lighting layers can change how a restaurant works from lunch to evening service. Joinery can carry several functions without crowding a room.
An interior designer is likely to be suitable when:
- The building envelope and structure will remain substantially unchanged
- The project centres on internal planning and usability
- The brief involves finishes, lighting, furniture and custom joinery
- A home, office, shop, clinic or hospitality space needs a coherent interior identity
- The client needs drawings and specifications for interior construction
- The main challenge is fitting several activities into an existing space
However, an interior-focused project can still trigger regulatory or specialist requirements. For example, HDB states that some renovation works require a permit and that certain works require a Qualified Person to certify or supervise them. Its renovation permit guidance also directs owners to use the appropriate licensed or trained professionals for particular types of work.
The practical lesson is simple: “interior renovation” does not automatically mean “no approvals”. The proposed work—not the label attached to the project—determines what expertise is needed.
Architect vs interior designer: the main differences
| Question | Architect | Interior designer |
|---|---|---|
| Primary focus | Building, site, form, planning and technical delivery | Internal space, experience, materials, lighting and joinery |
| Typical starting point | Site, existing building, regulations and project feasibility | User needs, existing layout, atmosphere and functional brief |
| Common scale of intervention | New build, reconstruction, addition or major alteration | Interior renovation, fit-out and spatial reorganisation |
| Authority involvement | May act in statutory and coordination roles when properly registered and appointed | May coordinate renovation requirements but cannot replace a required Qualified Person merely by acting as interior designer |
| Typical details | Building envelope, plans, sections, elevations and consultant coordination | Finish transitions, lighting, furniture, fixtures and built-in elements |
| Best fit | When the project changes the building itself | When the project primarily changes life inside the building |
These are useful distinctions, not rigid boundaries. Many architects design interiors, and many interior designers work with architects, engineers and contractors. The better question is not “Which title sounds right?” but “Who is responsible for every part of this scope?”
When might you need both?
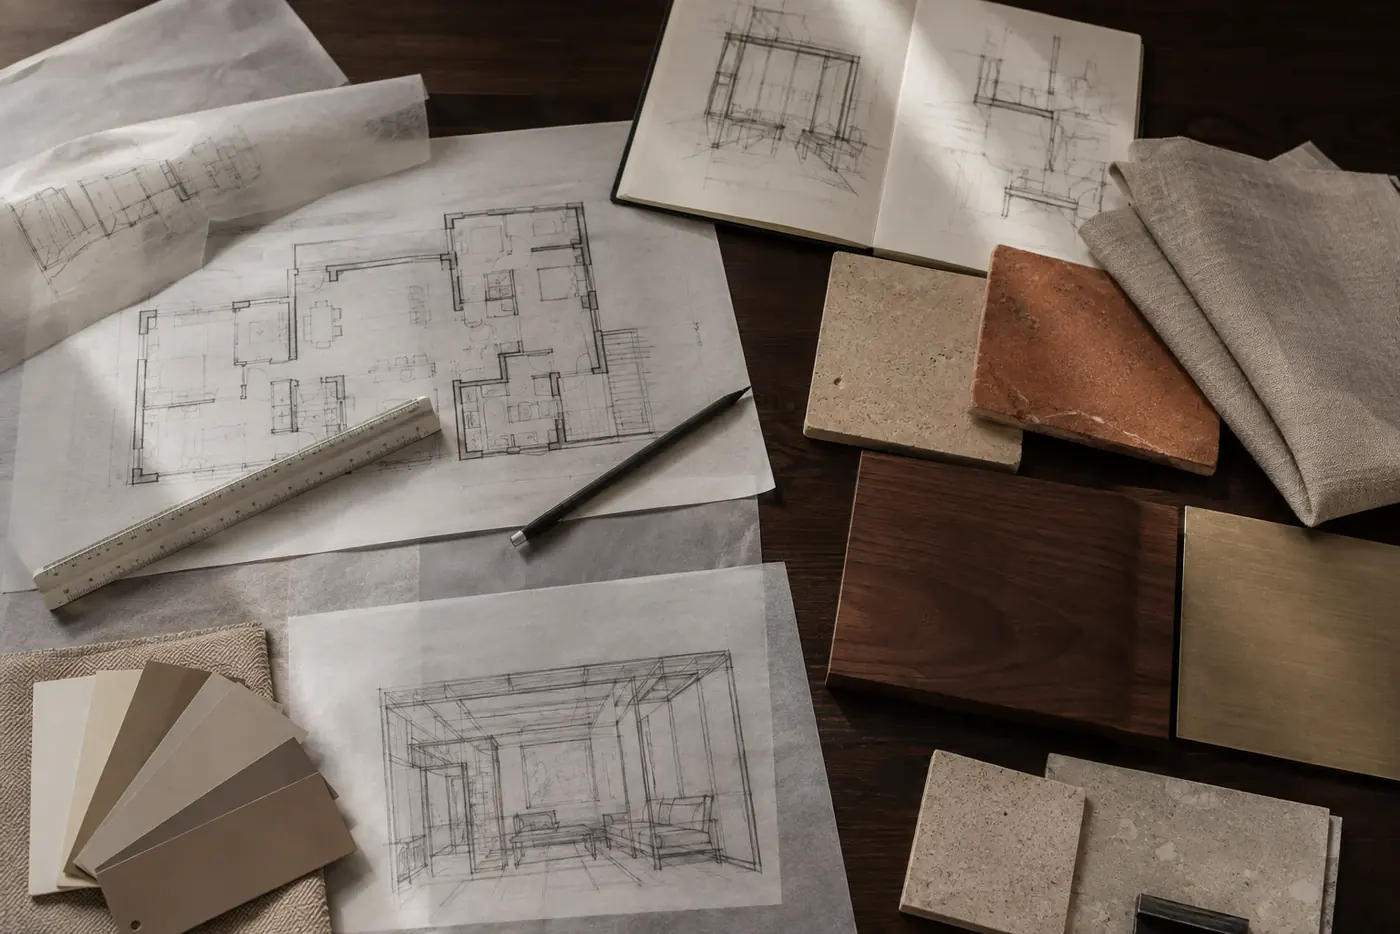
You may need both architectural and interior design thinking when decisions about the building directly shape the quality of the interior.
Consider a landed-home addition. The external envelope, setbacks, structure and roof may require architectural and engineering attention. At the same time, the location of the extension affects daylight, furniture planning, kitchen workflow, storage and the relationship between indoor and outdoor space. Treating those as separate conversations can lead to late compromises.
Singapore's Urban Redevelopment Authority explains that some alterations to landed homes require planning permission, while qualifying additions and alterations may follow specific lodgment criteria. For eligible lodgments, a Qualified Professional—a registered architect or engineer—must be appointed. The current criteria are set out in URA's guidance on additions and alterations to landed houses.
An integrated team can also be valuable for commercial projects. A clinic, restaurant or workplace must operate effectively as well as look coherent. Early coordination can align circulation, services, lighting, equipment, acoustics, maintenance and material choices before construction drawings are finalised.
At ANI Studio, the useful principle is to treat architecture and interior design as connected scales of the same experience. The building establishes the conditions; the interior turns those conditions into daily life.
Four questions to ask before appointing anyone
1. What are we actually changing?
Write down the proposed work without using professional labels. Are you changing finishes and cabinetry, removing walls, extending the floor area, replacing the roof, altering the facade or building from scratch? A concrete scope makes the required roles easier to identify.
2. Could the work require approval or specialist certification?
Do not wait until construction to investigate. HDB publishes detailed renovation guidelines for building works, while BCA distinguishes minor works from works that may require plan approval. BCA advises private-property owners to review exempted works with an appointed Qualified Person where appropriate in its guide to building works not requiring approval.
3. Who will document and coordinate the project?
A concept is not a construction package. Ask who will prepare coordinated drawings, specify materials, answer site questions, review substitutions and track whether the design intent survives procurement. If consultants are needed, establish who appoints and coordinates them.
4. Where does each appointment begin and end?
Request a written breakdown of services, exclusions, deliverables, review stages and site involvement. Confirm who handles authority submissions, engineering coordination, tender comparison, contract administration, variations and handover. A clear scope is more useful than assumptions based on a job title.
How to choose the right design team
Start by looking for evidence that matches your project. A portfolio of attractive images can reveal design sensibility, but it does not explain how a studio works through approvals, documentation or construction. Ask to see relevant drawing samples where appropriate and discuss how the team dealt with constraints on comparable projects.
During an initial conversation, notice the questions the designer asks. Strong early questions tend to cover the property, intended work, budget range, programme, decision-makers, operational needs and likely constraints—not only preferred style.
Finally, compare proposals on scope as well as price. A lower fee may simply include fewer stages, deliverables or site visits. An apparently more expensive proposal may cover coordination that would otherwise sit with the client or emerge later as an additional service.
The most useful answer is a scope, not a label
For a contained interior refresh, an interior designer may be exactly what you need. For a new building, major addition or work involving statutory submissions, an architect and other Qualified Persons may be necessary. When architecture, technical delivery and detailed interiors overlap, a team that can connect those decisions can make the process clearer and the completed space more coherent.
If you are still deciding, prepare a short brief with your property type, location, intended changes, target programme and budget range. ANI Studio can review the ambition at an early stage and help identify the design and consultant scope worth resolving before you commit to construction.
Frequently asked questions
Do I need an architect for an HDB renovation in Singapore?
Not for every HDB renovation. The required appointments depend on the proposed work. HDB states that some works require a renovation permit and certain works require a Qualified Person to certify or supervise them. Check the current HDB rules before finalising the scope.
Can an architect also design the interior?
Yes, many architects provide interior design or interior architecture services. Confirm that the written appointment includes spatial planning, finishes, lighting, joinery, furniture selection and the level of detailing you expect.
Can an interior designer manage a renovation contractor?
An interior designer may provide documentation, coordination and site services, depending on the appointment. Ask exactly what is included and who remains responsible for permits, specialist works, technical certification, contracts and payments.
Do I need both an architect and an interior designer for a landed home?
Not always, but projects involving additions, major alterations or a close relationship between building and interior can benefit from both capabilities. The statutory roles required depend on the exact work and current authority requirements.
When should I speak to a design professional?
Ideally, before fixing the construction budget or committing to a contractor. Early feasibility work can reveal approval needs, consultant requirements and scope conflicts while the project is still flexible.
Planning a project in Singapore?
ANI Studio brings architecture, interior design, feasibility, documentation and project delivery into one connected conversation. That can be especially valuable when a project extends beyond finishes and requires decisions about space, light, materials, approvals and construction to support the same design intent.
If you are considering a renovation, addition, new home or commercial space, talk to ANI Studio about what you want to change. An early discussion can help clarify whether your project needs an architect, an interior designer or a coordinated team—and what should be resolved before work begins on site.