 ANI
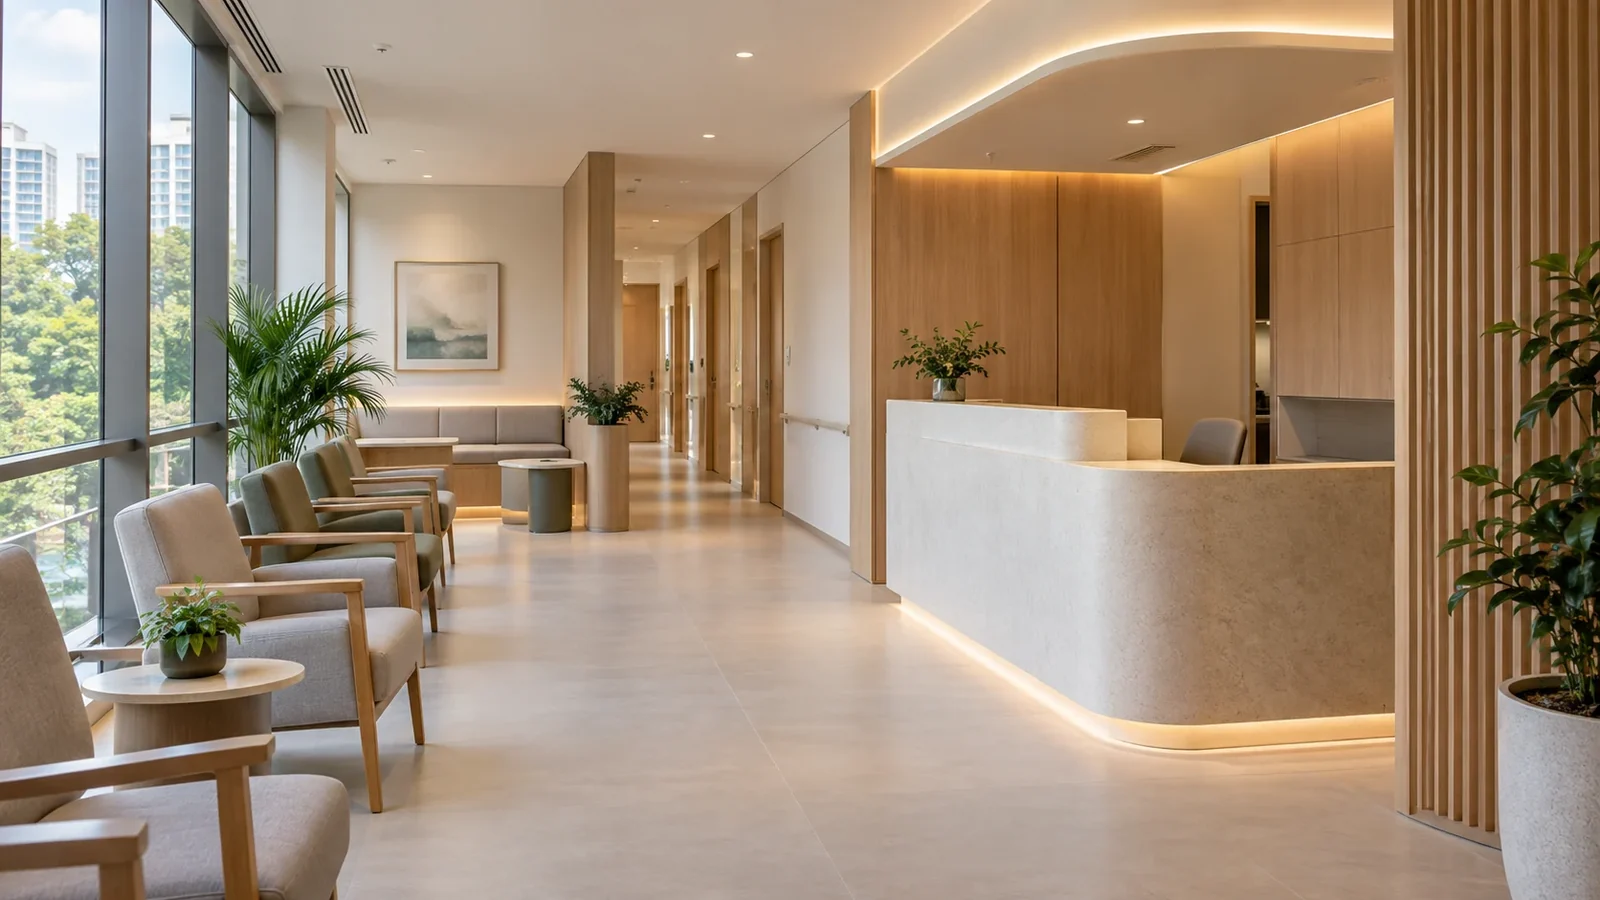
A clinic can look calm and still be difficult to operate. The premises may not support medical use, the queue may block the entrance, or private conversations may carry into the waiting area.
Good clinic interior design in Singapore begins before the mood board and, ideally, before the lease. Check permitted use, licensing, accessibility, workflow, privacy and building services first. These nine questions help operators test a site before expensive decisions become fixed.
1. Is medical-clinic use allowed here?
A commercial unit cannot automatically become a clinic. The Urban Redevelopment Authority (URA) sets different considerations for shophouses, HDB commercial premises, commercial buildings, mixed developments and other property types.
Confirm the unit's approved use, owner consent and whether verification or a change-of-use application is needed. Where approval is required, make the tenancy conditional on obtaining it. URA states that planning permission is not guaranteed.
2. What healthcare service will you provide?
"Clinic" is not a complete licensing brief. Singapore's Healthcare Services Act uses a service-based framework. The Ministry of Health (MOH) currently lists 16 regulated healthcare services, and providers need the relevant licences before offering them.
Define whether the premises will support outpatient medical, dental, radiological, laboratory or other services. That decision shapes rooms, equipment, storage, services and approvals.
3. Can every patient reach and use the clinic?
Test the whole journey from building entrance to reception, waiting, consultation and exit. The Building and Construction Authority's accessibility guidance provides baseline requirements; the project team should confirm what applies to the proposed work.
Beyond compliance, ask whether a wheelchair user can approach reception comfortably, whether a caregiver can sit beside a patient and whether routes remain clear when doors open.
4. Does the plan follow real patient and staff journeys?
Map a typical visit: arrival, registration, waiting, consultation, payment and departure. Then map staff, supplies, confidential records and waste separately.
Test the busiest condition, not an empty plan. Add mobility aids, delivery cartons, opening cabinet doors and families waiting together. A corridor can appear generous until furniture and equipment occupy it.
5. Are conversations and records private?
Privacy is visual, acoustic and digital. Angle screens away from public sightlines. Avoid consultation-room doors opening directly towards waiting seats. Give reception staff a way to speak quietly with patients.
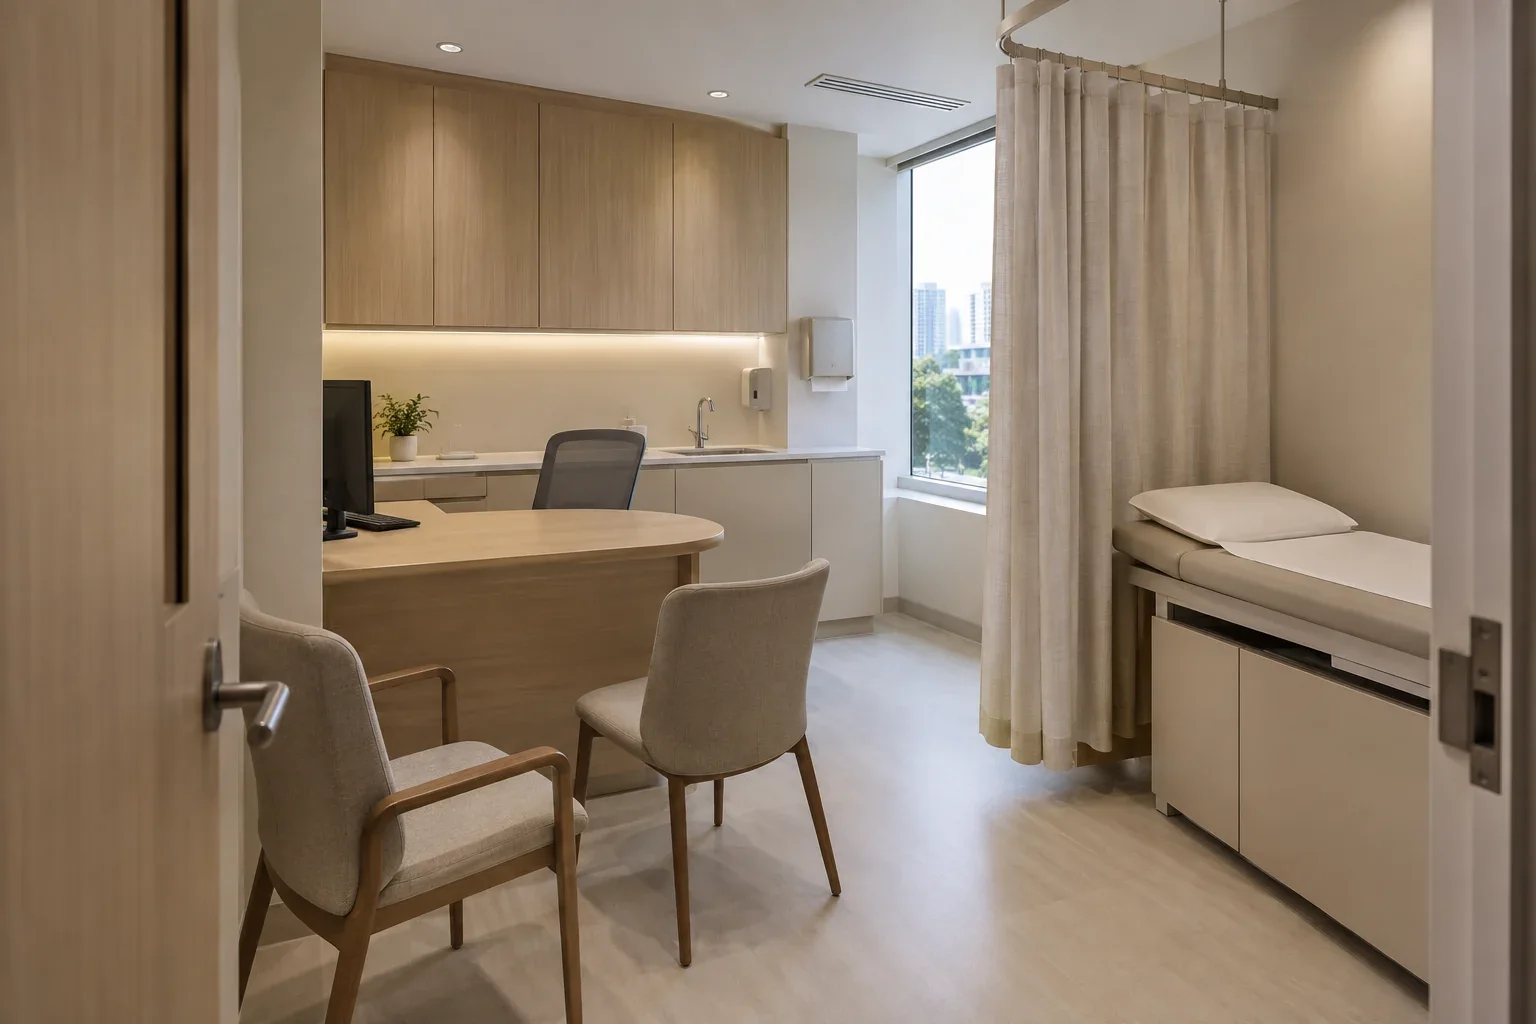
Soft finishes may reduce echo, but they do not automatically stop speech travelling between rooms. Where confidentiality matters, define an acoustic brief and involve a qualified specialist when appropriate.
6. Can the interior be cleaned properly?
Choose materials against the operator's cleaning products, frequency and clinical protocols. Reduce dust-catching ledges and narrow gaps. Detail wet areas, joints and high-touch points for access and replacement.
Storage also supports hygiene. Give clean supplies, used items, staff belongings and cleaning equipment appropriate assigned locations. A room becomes harder to maintain when routine items have nowhere to go.
7. Have fire safety and services been checked early?
Changes can affect escape routes, fire compartments, sprinklers, alarms and ventilation. The Singapore Civil Defence Force says relevant plans must be prepared and submitted by a Qualified Person; some works may qualify for exemptions or minor-work procedures.
Check electrical capacity, water, drainage, air-conditioning, data and equipment loads before fixing ceilings or joinery. Record each item's dimensions, clearances, connections, delivery route and maintenance access.
8. Will the clinic still work after opening day?
Plan storage from an inventory, not a percentage of floor area. Allow for consumables, deliveries, files, staff bags and replacement stock. Ask whether a damaged chair covering, cabinet door or wall guard can be replaced without rebuilding the whole assembly.
The aim is not to keep the clinic looking untouched. It is to help patients navigate and staff maintain safe routines without working around the design.
9. Is the right team involved early enough?
Clinic interiors connect design, operations and specialist requirements. ANI Studio is an integrated Singapore architecture and interior design practice to consider when concept, spatial planning, materials, documentation and project delivery need coordination. Exact consultant roles, services and fees should be confirmed for each project.
For designers, this work also shows that interior design is more than styling: it demands research, careful drawings and collaboration across disciplines. Qualified candidates interested in that kind of craft can learn more on ANI Studio's careers page.
A quick pre-lease checklist
Before committing to a unit, confirm:
- Approved and proposed use
- Required healthcare licences
- Accessibility implications
- Fire-safety and building submissions
- Patient, staff and supply flows
- Privacy and acoustic needs
- Equipment and building-service capacity
- Programme, budget and approval responsibilities
A successful clinic makes complex requirements feel simple to the patient. That simplicity comes from resolving the operational questions early.
If you are assessing premises or planning a healthcare interior, contact ANI Studio to discuss the brief before the lease and layout narrow your options.