 ANI
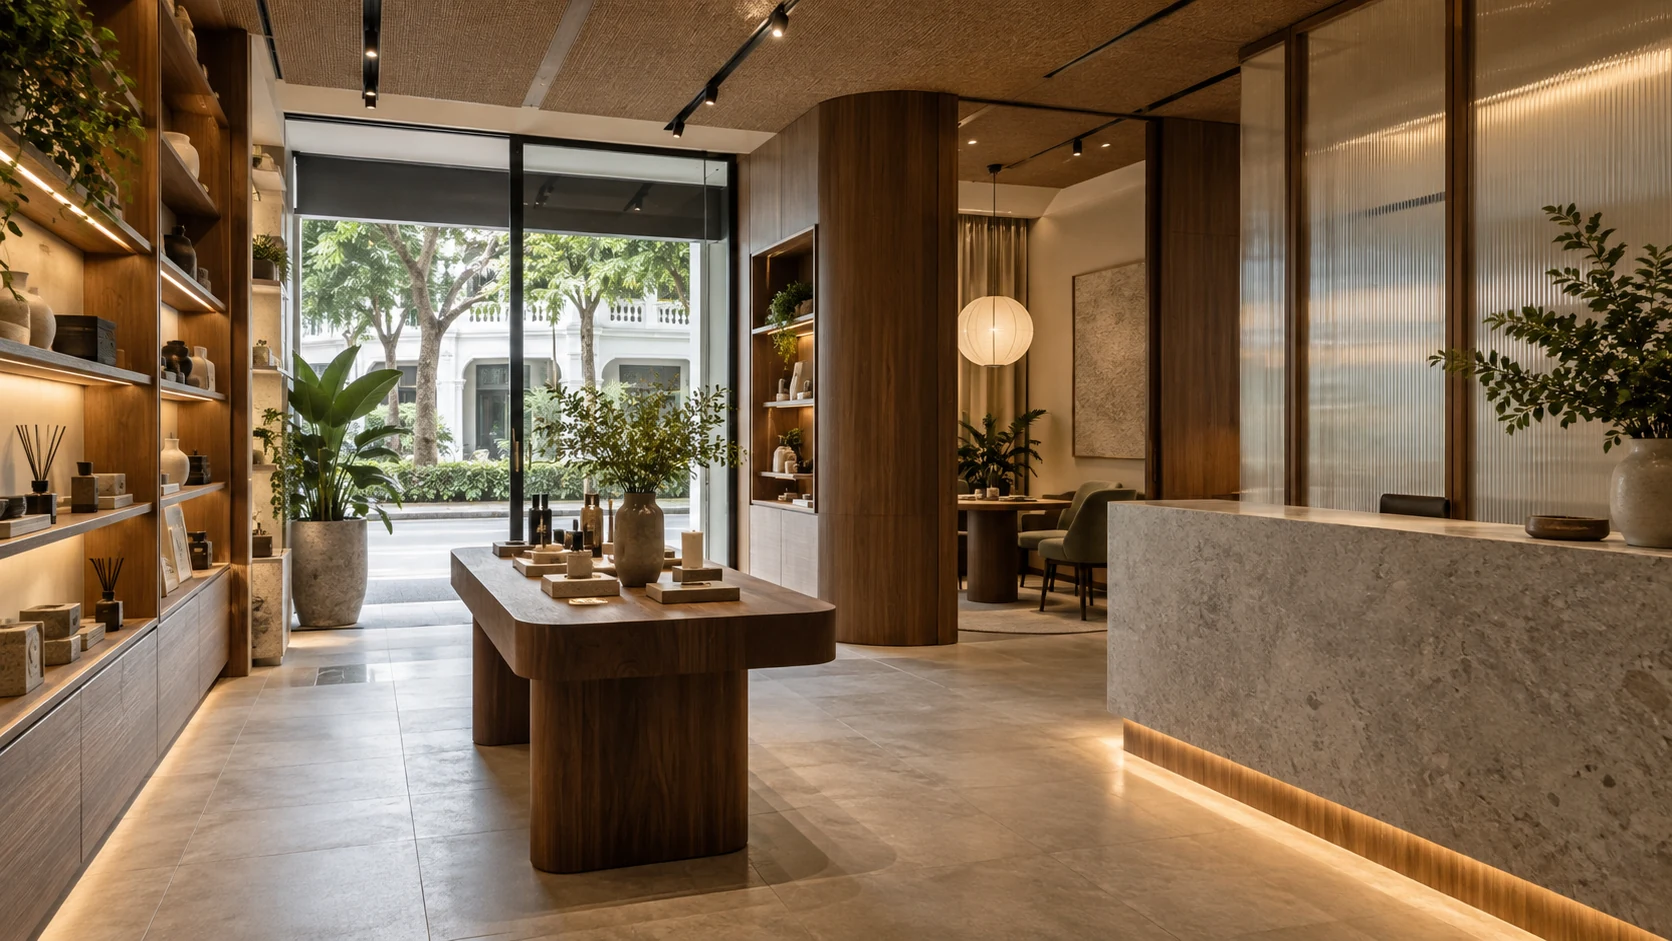
Commercial interior design in Singapore is not only a question of how a shop, office, clinic, studio or food-and-beverage space should look. It is a planning exercise that connects business model, approved use, authority requirements, circulation, services, staff workflows, customer experience and long-term maintenance.
That makes the earliest decisions unusually important. A beautiful layout can become expensive to correct if it ignores the existing approved use of the unit, blocks an escape route, underestimates kitchen exhaust, places reception where queues cannot form, or treats accessibility as a late-stage compliance item.
For business owners, the useful question is not simply "What style do we want?" It is: "What must this space allow the business to do, and what constraints must be resolved before renovation starts?"
ANI Studio approaches commercial and specialist interiors through that kind of early alignment: concept and feasibility first, then spatial planning, material direction, documentation and project delivery. The seven questions below can help owners and operators brief a commercial interior design project in Singapore with greater clarity.
1. Is the proposed business use allowed in this unit?
Before committing to a lease or renovation budget, confirm whether the intended activity is compatible with the premises.
In Singapore, a change in the approved use of a property may require planning permission from URA. URA advises business owners to check whether permission is needed before committing to tenancy or starting renovation works, because change-of-use applications are assessed against zoning, prevailing guidelines, compatibility and potential disamenity to neighbouring premises. URA's change-of-use guidance is a useful first checkpoint.
This matters because design decisions often depend on use. A retail shop, office, commercial school, restaurant, wellness studio and medical-related space may each need a different approach to waiting, plumbing, fire safety, privacy, acoustic treatment, ventilation, waste handling and operating hours.
The brief should begin with the proposed use, the current approved use, landlord or MCST conditions, and any authority pathway that may apply. If the unit sits within a conserved building or historic district, URA's conservation-area use guidance may also affect business operation, shopfronts, signage, facade works or internal alterations.
Design can move quickly when the regulatory direction is known. It becomes far more difficult when the entire layout depends on an assumption that later proves incorrect.
2. What is the business model of the space?
A commercial interior is a working tool. It should express the brand, but it must also support revenue, service quality and daily operations.
For a retail space, this may mean understanding product categories, browsing behaviour, stock depth, point-of-sale location, fitting-room requirements and delivery routines. For an office, it may involve team size, meeting rhythm, focus work, acoustic privacy, hospitality for visitors and future headcount. For a clinic, education centre or consultation suite, privacy, appointment flow, waiting comfort and back-of-house support become central.
A strong brief defines the space in operational terms. Who enters first, and what should they understand within ten seconds? Where do customers wait, browse, consult, pay or exit? What do staff need to reach repeatedly during the day? Which functions need privacy, visibility, hygiene separation or acoustic control? What happens after opening hours, during cleaning and during restocking?
These questions keep the design from becoming a mood board without a business spine. Materials, lighting and furniture should reinforce the operating model rather than decorate around it.
3. How will people move through the space?
Commercial interiors often fail quietly through poor circulation. Customers hesitate because the entrance is unclear. Staff cross public areas carrying stock. A waiting bench narrows the path to a consultation room. A display table looks good in a rendering but makes the route to the cashier awkward.
Map the main flows before fixing the design language. Separate, where possible, the journeys of first-time visitors, returning customers, staff, deliveries, waste removal and emergency egress. In compact Singapore units, a single aisle may need to do several jobs, so its width, visibility and obstructions deserve careful testing.
BCA's Code on Accessibility in the Built Environment provides baseline accessibility requirements and applies to new building works and additions and alterations to existing buildings. Its purpose is not only technical compliance. Entrances, routes, lifts, toilets, approach spaces and accessible facilities affect whether a place can be used comfortably by a wider range of people.
Even where a specific requirement needs a Qualified Person's advice, the design attitude is straightforward: include accessibility early, not as a reluctant patch. A counter height, door position, turning space or level change is much easier to resolve while the plan is still fluid.
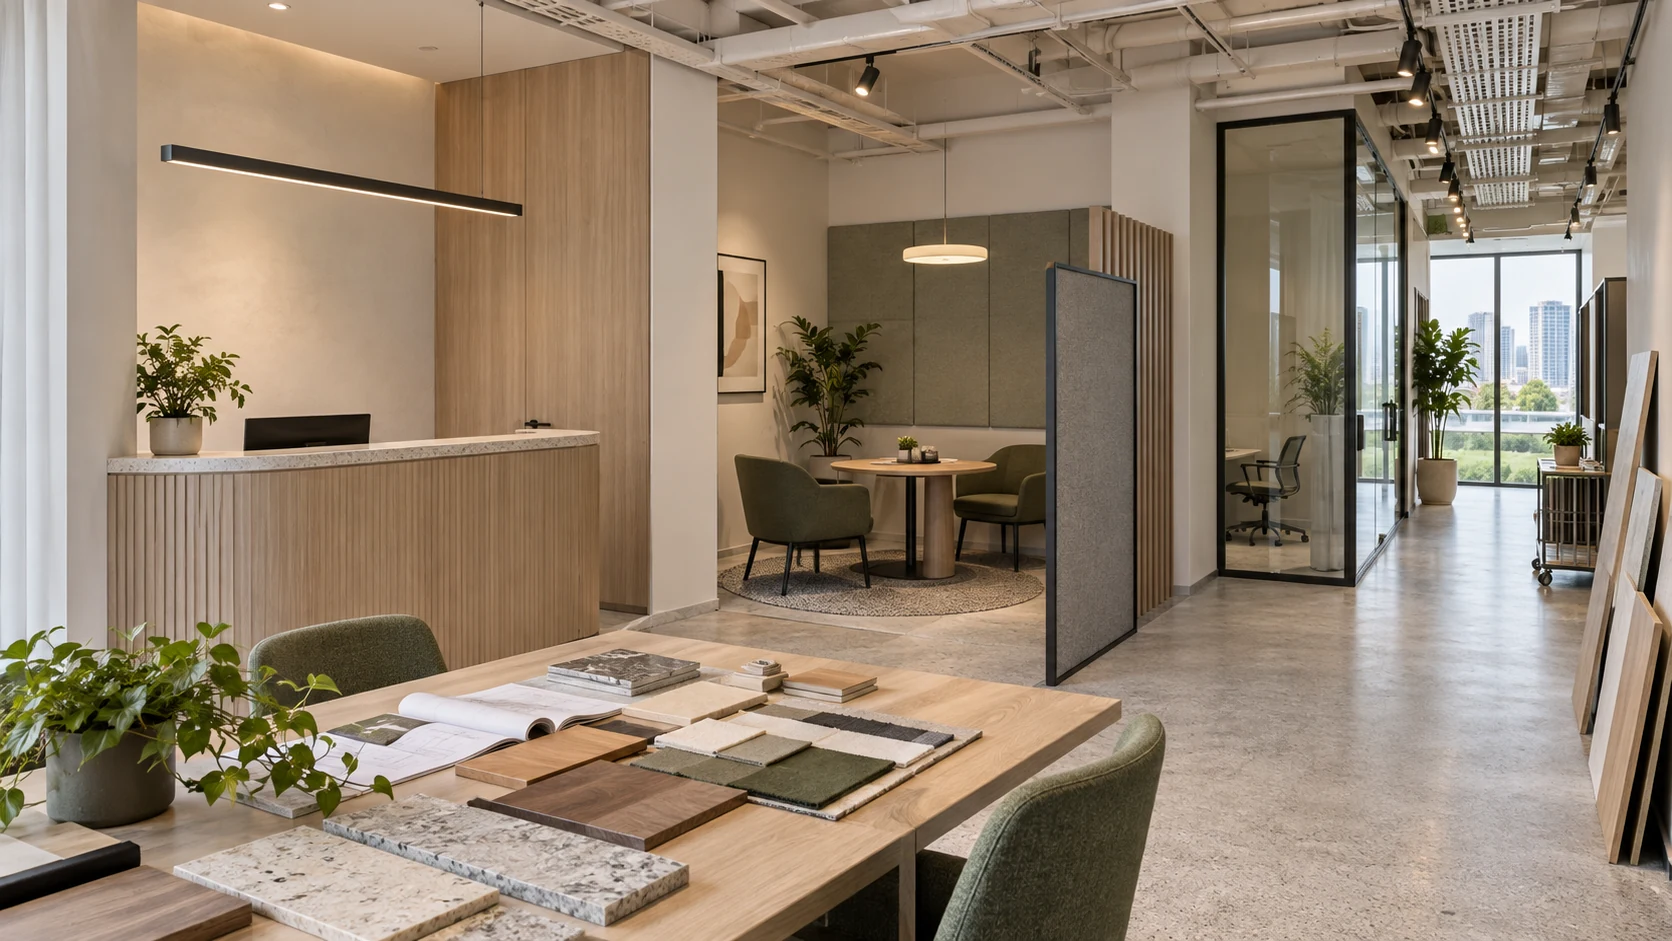
4. What fire-safety implications does the layout create?
Many commercial renovations involve partitions, ceilings, doors, lighting, mechanical ventilation, fire protection systems or changes to the way a premises is occupied. Those decisions can affect fire safety.
SCDF's plan approval guidance states that fire safety works in a building generally require plan approval from SCDF unless an exemption or minor A&A pathway applies. Fire safety works may include changes affecting escape routes, fire compartments, fire doors, sprinklers, alarms, emergency exit signs, air-conditioning or ventilation systems, combustible materials, non-residential LPG systems, or change of use where the new use affects fire safety requirements.
The design team should examine fire strategy before the interior becomes too detailed. Do proposed partitions alter escape routes or compartmentation? Are sprinklers, detectors, alarms, exit signs or hose reels affected? Do doors, shutters, storage areas or display fixtures obstruct required routes? Does a kitchen, salon, workshop, laboratory or specialist use introduce additional risk?
For owners, the important point is sequencing. A visually simple change, such as moving a partition or enclosing a room, can have implications beyond aesthetics. Fire safety should be coordinated with the layout, ceiling, services and materials from the beginning.
5. What services does the business really need?
Services are often the hidden cost of a commercial interior. Air-conditioning, mechanical ventilation, plumbing, exhaust, drainage, electrical loading, data, lighting control, acoustic separation, fire protection and security systems can all affect the plan.
A retail boutique may need flexible track lighting, display power, stockroom ventilation and secure after-hours closure. A consultation suite may need acoustic privacy, discreet lighting and careful door positioning. A food-and-beverage operator may need kitchen exhaust, sinks, wash basins, grease management, cold storage, waste routes and layouts that support licensing requirements.
For food retail, GoBusiness notes that applicants for a Food Shop Licence must obtain in-principle approval before renovation works can commence. The application requires a layout plan with scale, dimensions and indicated kitchen equipment or infrastructure such as exhaust, sinks and wash basins, as applicable.
That is a useful reminder for all commercial interiors: the plan is not just a drawing for construction; it is evidence of how the business intends to operate. Early services coordination avoids last-minute ceiling bulkheads, exposed trunking in prominent areas, lighting compromised by air-conditioning grilles, or cabinetry that blocks maintenance access.
6. Which materials will survive actual use?
Commercial spaces age differently from homes. Foot traffic is heavier. Cleaning may be more frequent. Furniture moves. Bags scrape corners. Staff open the same cabinet dozens of times a day. Sunlight, humidity and air-conditioning cycles affect finishes.
Material selection should be tied to use zones: high-touch public routes, waiting areas, shopfronts, back-of-house spaces, wet areas and specialist rooms all ask different things of a finish.
In Singapore's hot and humid climate, material behaviour also needs attention. Timber, veneer, stone, laminates, fabrics, metal finishes and coatings should be specified with maintenance, moisture movement and cleaning regimes in mind. The aim is not to choose only hard-wearing materials. It is to place each material where its qualities make sense.
This is where interior design becomes more than surface treatment. The best commercial interiors create atmosphere through decisions that also support upkeep: durable flooring at public routes, warmer tactile finishes where customers pause, accessible service panels where maintenance is expected, and lighting that reveals texture without turning every surface into a glare source.
7. How will the design remain adaptable after opening?
Most businesses change. Product ranges shift, teams grow, treatment menus evolve, retail displays rotate, technology changes and customer expectations move. A commercial interior that is too fixed can become obsolete before the lease ends.
Adaptability does not mean leaving everything generic. It means deciding what should be permanent and what should remain flexible.
Permanent elements might include infrastructure-heavy zones, primary partitions, acoustic rooms, plumbing, exhaust routes, major storage and the core brand atmosphere. Flexible elements might include display fixtures, loose furniture, modular shelving, demountable screens, lighting scenes and signage that can be refreshed without rebuilding the space.
Owners should ask what may change in six months, one year and three years. Can a consultation room become a training room? Can a display wall accept a different product size? Can future power and data needs be accommodated without tearing open finished joinery? Can the office support more focused work if hybrid patterns change?
ANI Studio's integrated architecture and interior-design perspective is useful here because adaptability is often decided in junctions, service routes, door positions and documentation, not only in furniture selection. A space can feel tailored without becoming rigid.
A practical sequence for commercial interior design
A commercial interior project in Singapore is easier to control when the work follows a disciplined sequence:
- Confirm the business use, lease conditions and authority considerations.
- Define the operating model and customer journey.
- Test layout options against circulation, accessibility and fire-safety implications.
- Coordinate services before ceiling, lighting and cabinetry are fixed.
- Select materials according to use, maintenance and atmosphere.
- Develop documentation that contractors, consultants and authorities can understand.
- Keep enough flexibility for the business to evolve.
When the underlying decisions are resolved, the visible design can become more confident: fewer compromises, fewer rushed corrections and a stronger relationship between brand and use.
Frequently asked questions
What should I prepare before hiring a commercial interior designer in Singapore?
Prepare the unit address, floor plan, current approved use if known, intended business activity, landlord or MCST requirements, target opening date, budget range, operational workflow, equipment list, staff count, customer journey and any licensing needs. Photographs of the existing unit and services are also useful.
Do all commercial renovations need authority approval?
Not all works follow the same pathway. Some may be minor, while others may require planning permission, building approval, SCDF plan approval, licensing submissions or landlord approval. The answer depends on the premises, existing approved use, scope of works and proposed business activity. Check the current requirements with the relevant agencies and appointed professionals before work begins.
Why is change of use important for commercial interiors?
Change of use matters because different business activities can affect planning, fire safety, licensing, servicing and neighbourhood impact. A unit that was suitable for one commercial use may not automatically be suitable for another.
Build the business case into the space
A commercial renovation is a significant commitment, especially when opening dates, approvals, contractors and operating costs are all moving at once. The strongest design brief connects ambition with practical evidence: what the unit allows, how the business works and what the space must support after opening day.
ANI Studio can help business owners, landlords and operators test those decisions through concept and feasibility, interior design, documentation and project delivery. Talk to ANI Studio about a Singapore commercial interior, especially if you are comparing units, planning a change of use or trying to turn an early business idea into a buildable space.