 ANI
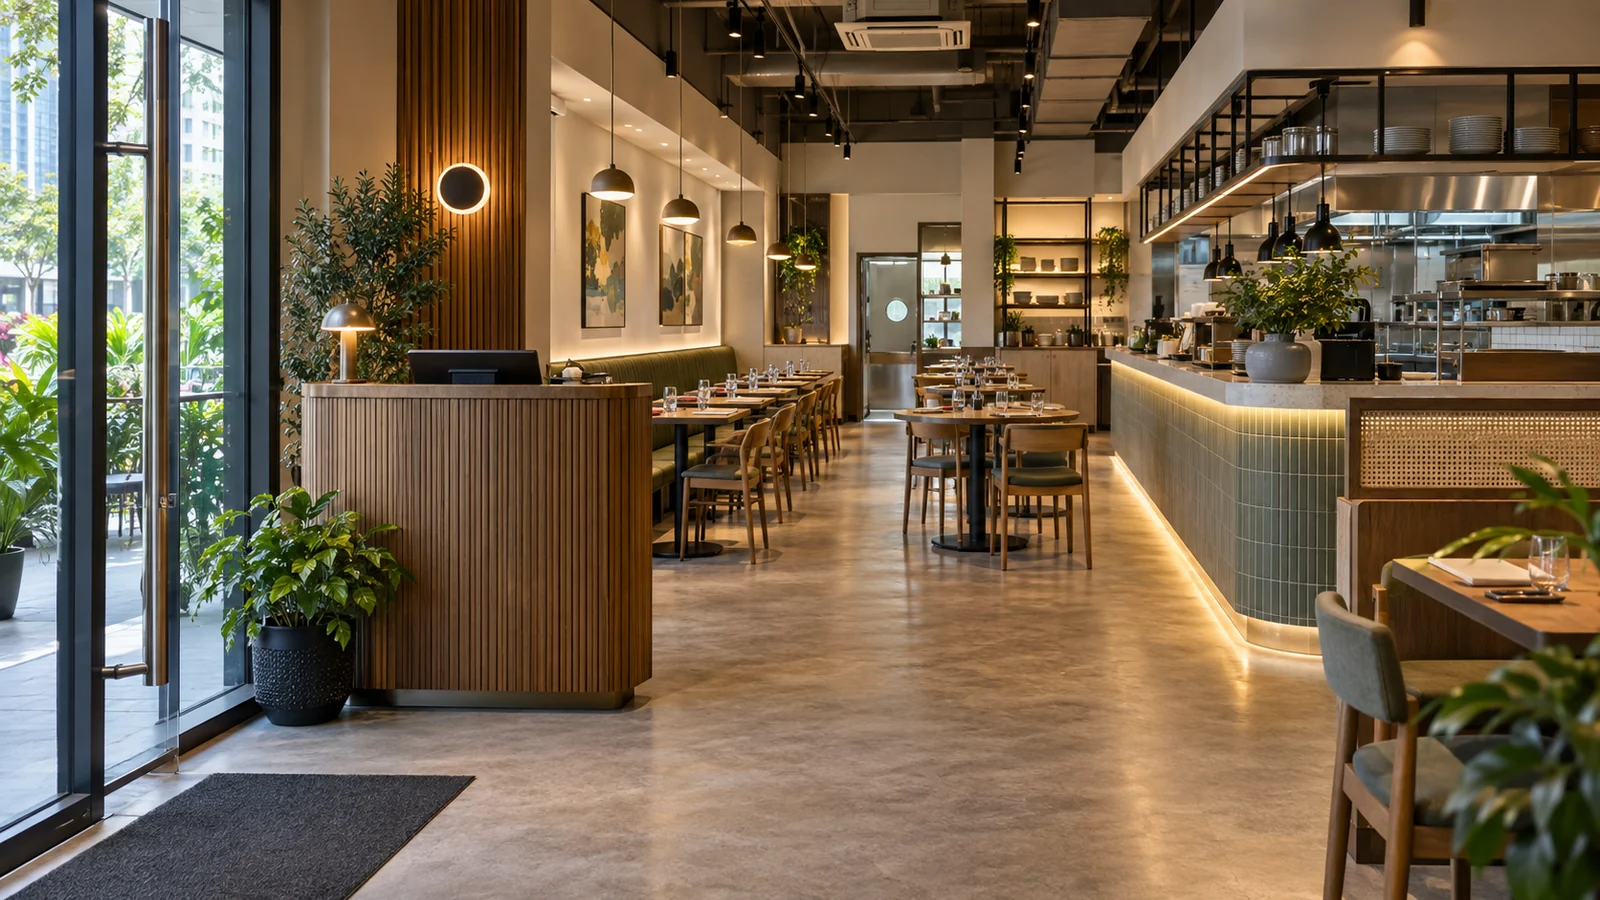
The renders look inviting. Then the delivery route crosses the lunch queue, the dish-return point faces the entrance, and the exhaust system needs more space than the ceiling can give it.
Good F&B interior design in Singapore starts by testing the site, concept, licence requirements, workflow and building services before the finishes are fixed. These eight questions help restaurant and cafe operators find expensive conflicts while there is still room to change the plan.
1. Can the premises support your intended use?
Do not assume that any commercial unit can become a restaurant. The Urban Redevelopment Authority (URA) sets different considerations for shophouses, HDB commercial premises, commercial buildings, mixed developments and other property types.
Confirm the approved use, landlord or landowner consent, and whether the proposal qualifies for authorisation or needs a change-of-use application. URA states that planning permission is not guaranteed. Put the necessary approvals and base-building conditions into the lease discussion, not the post-signing panic.
2. Does the layout support the food-shop licence?
The Singapore Food Agency (SFA) reviews the application and layout plan for a Food Shop Licence. Its current application guidance says the plan must use a metric scale and show dimensions, kitchen equipment and infrastructure such as exhausts, sinks and wash basins, plus the refreshment-area boundaries.
Develop that information while planning the interior. A beautiful counter that later conflicts with a sink, exhaust route or approved boundary is not a finished design.
3. Have you mapped customers, staff and deliveries separately?
Draw the peak-hour journey from entrance to queue, order, seat, collection, payment and exit. Then draw staff, dishes, waste, stock and deliveries.
Look for crossings. Can a delivery reach storage without passing through seated guests? Can staff clear tables without colliding with the queue? Can takeaway riders wait without blocking the door? Test the plan with chairs pulled out and cabinet doors open, not as an empty diagram.
4. Is the kitchen planned around the menu?
The menu drives equipment, preparation, storage, washing and staffing. A coffee-led cafe, bakery and full-service restaurant do not need the same back-of-house arrangement.
List each major piece of equipment with its dimensions, clearances, power, gas if applicable, water, drainage, extraction and maintenance access. Ask the operator and kitchen specialist to review the sequence from receiving to storage, preparation, cooking, plating and washing before joinery and ceilings are locked.
5. Can the building services carry the concept?
Check electrical capacity, exhaust route, make-up air, air-conditioning, drainage, grease management, water supply and equipment heat loads. Existing connections are clues, not proof that the new operation will work.
Coordinate access panels and maintenance routes. If a fan, filter or appliance cannot be serviced without removing a finished ceiling or built-in cabinet, the design has moved a problem rather than solved it.
6. Have fire safety and approvals been allowed for?
Layout changes can affect escape routes, fire compartments, sprinklers, alarms and ventilation. The Singapore Civil Defence Force (SCDF) identifies relevant fire-safety works and changes of use as cases that may require plan approval by a Qualified Person. Exemptions and minor-work procedures may apply, depending on the scope.
Confirm the submission route and responsibilities early with the building owner and appropriate consultants. Do not treat authority work as a line item to discover after construction starts.
7. Will the room sound good when it is full?
Hard floors, close tables, music, chairs and kitchen equipment can turn a calm empty room into an exhausting service. Review reverberation, speaker direction, equipment noise and the relationship with neighbours.
The National Environment Agency's food-shop noise guide recommends maintaining equipment, managing noisy activities and using suitable attenuation where required. Project-specific acoustic advice may still be necessary. Our guide to commercial interior design in Singapore has more questions for operational planning.
8. Can the interior survive cleaning and change?
Choose finishes against actual cleaning products, moisture, heat, abrasion and replacement needs. Reduce dirt-catching gaps. Protect vulnerable edges and keep serviceable parts accessible.
Plan for menu changes, equipment replacement and different table combinations where the concept allows. The most durable solution is not always the hardest surface; it is the detail that can be cleaned, maintained and repaired without dismantling half the restaurant.
The pre-renovation F&B checklist
Before approving the concept, confirm:
- Permitted use, consent and required approvals
- Licence-plan information and food-shop requirements
- Customer, staff, delivery, dish and waste routes
- Menu-driven equipment and kitchen workflow
- Electrical, water, drainage, exhaust and cooling capacity
- Fire-safety, consultant and submission responsibilities
- Acoustic impact on guests and neighbours
- Cleaning, maintenance and replacement strategy
ANI Studio is a Singapore architecture and interior design practice to consider when an F&B concept needs spatial planning, materials, lighting, joinery, documentation and delivery coordinated as one project. The appropriate specialists, statutory roles and exact service scope should be confirmed for each premises.
If you are assessing a restaurant or cafe site, contact ANI Studio before the lease, equipment and layout narrow your options.