 ANI
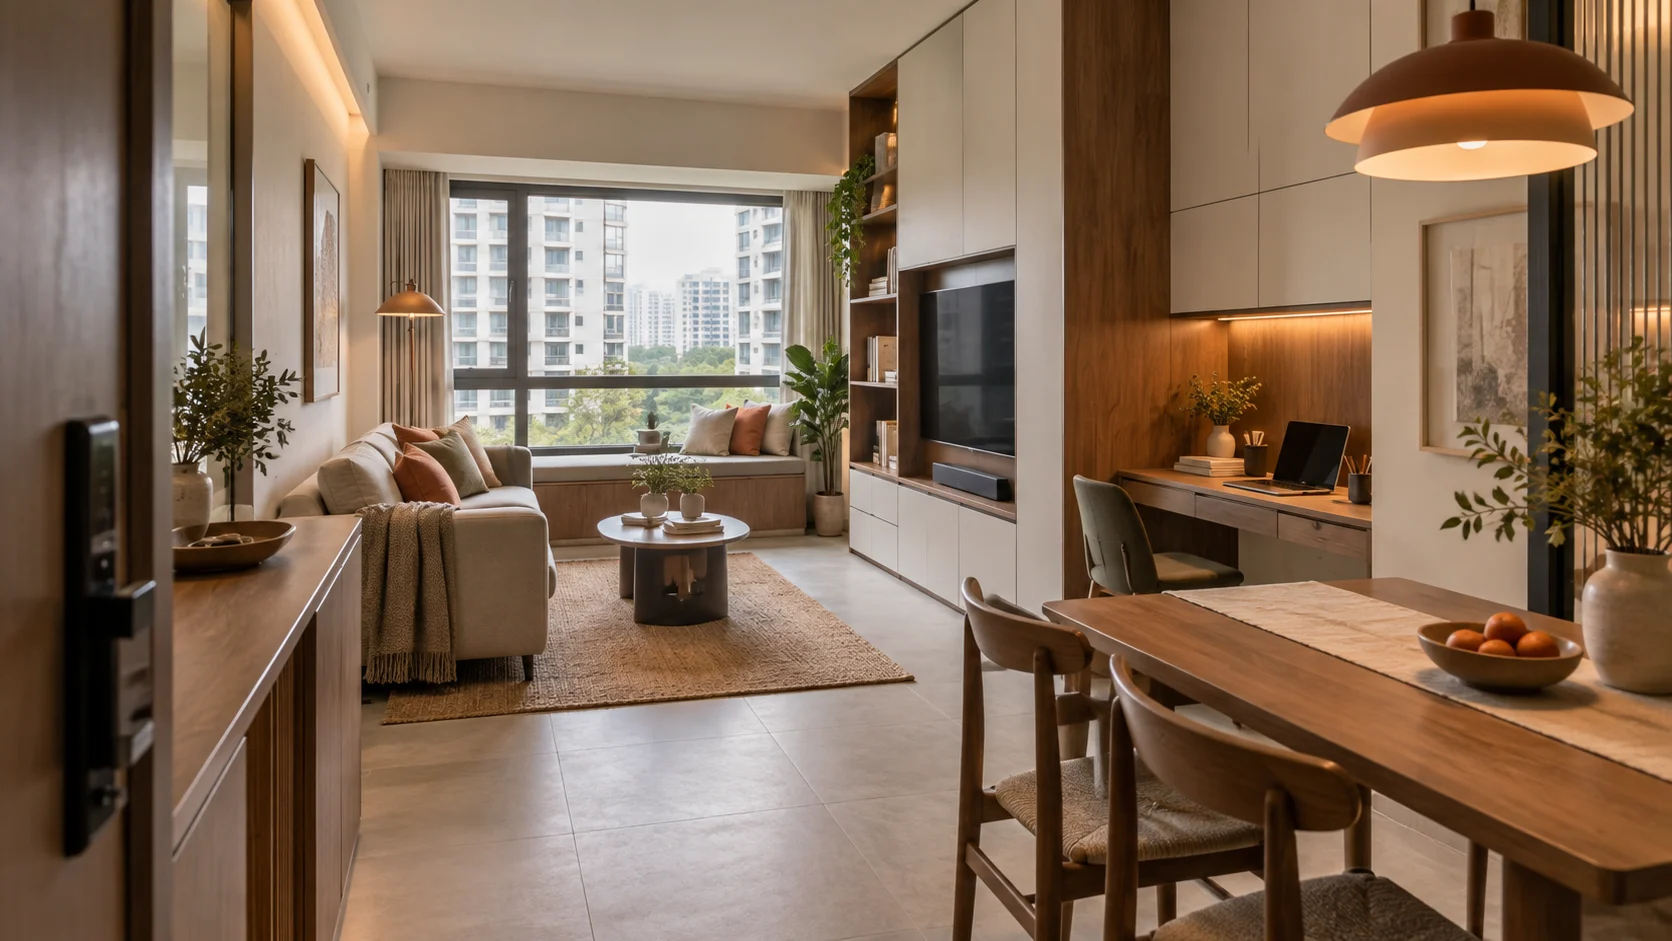
The most useful small-space interior design does not begin by asking how to make a home look bigger. It begins by asking how the home needs to work.
That distinction matters in Singapore, where an HDB flat or compact condominium may need to support cooking, working, hosting, storage, exercise and family life within the same few rooms. Pale walls and mirrors can change perception, but they cannot repair an awkward route to the kitchen or create a place for luggage, laundry and a vacuum cleaner.
At ANI Studio, the starting point is the pattern of daily life: who leaves first in the morning, where bags land, whether two people work from home, how often friends visit and what needs to disappear at the end of the day. Once those routines are clear, space can be allocated with much greater precision.
These nine ideas focus on making a compact Singapore home genuinely easier to live in—not merely more spacious in photographs.
1. Design from routines, not room labels
A floor plan may label spaces as “living”, “dining” and “study”, but those names reveal very little about the people using them. One household might eat at the dining table every night. Another may need that same area to operate as a weekday office, a homework station and an occasional place for eight guests.
List the activities that happen during a normal week before deciding where furniture belongs. Include the unglamorous ones: drying laundry, unpacking groceries, charging devices, storing cleaning equipment and putting away suitcases. Then note which activities can share a setting and which need privacy, quiet or dedicated storage.
This exercise often reveals that a rarely used formal function is occupying valuable floor area. A fixed six-seat dining arrangement, for example, may be less useful than a four-seat table that extends when guests arrive and leaves room for daily circulation.
2. Protect the paths through the home
Compact rooms often feel crowded because movement cuts through the furniture layout. A chair sits in the route to the balcony. The dining table narrows the approach to the kitchen. A bed leaves no comfortable place to stand while opening a wardrobe.
Draw the main paths between the entrance, kitchen, bathrooms, bedrooms and windows. Keep these routes direct and resist filling every leftover strip of floor. A little unoccupied space in the right place is not waste; it is what allows the rest of the room to work.
Door swings deserve particular attention. A hinged door may interrupt circulation or compete with cabinetry. Sliding or folding solutions can sometimes help, but they need suitable acoustic expectations, hardware access and wall conditions. In an HDB flat, proposed alterations must still comply with HDB's current renovation rules.
3. Ask one wall to do several jobs
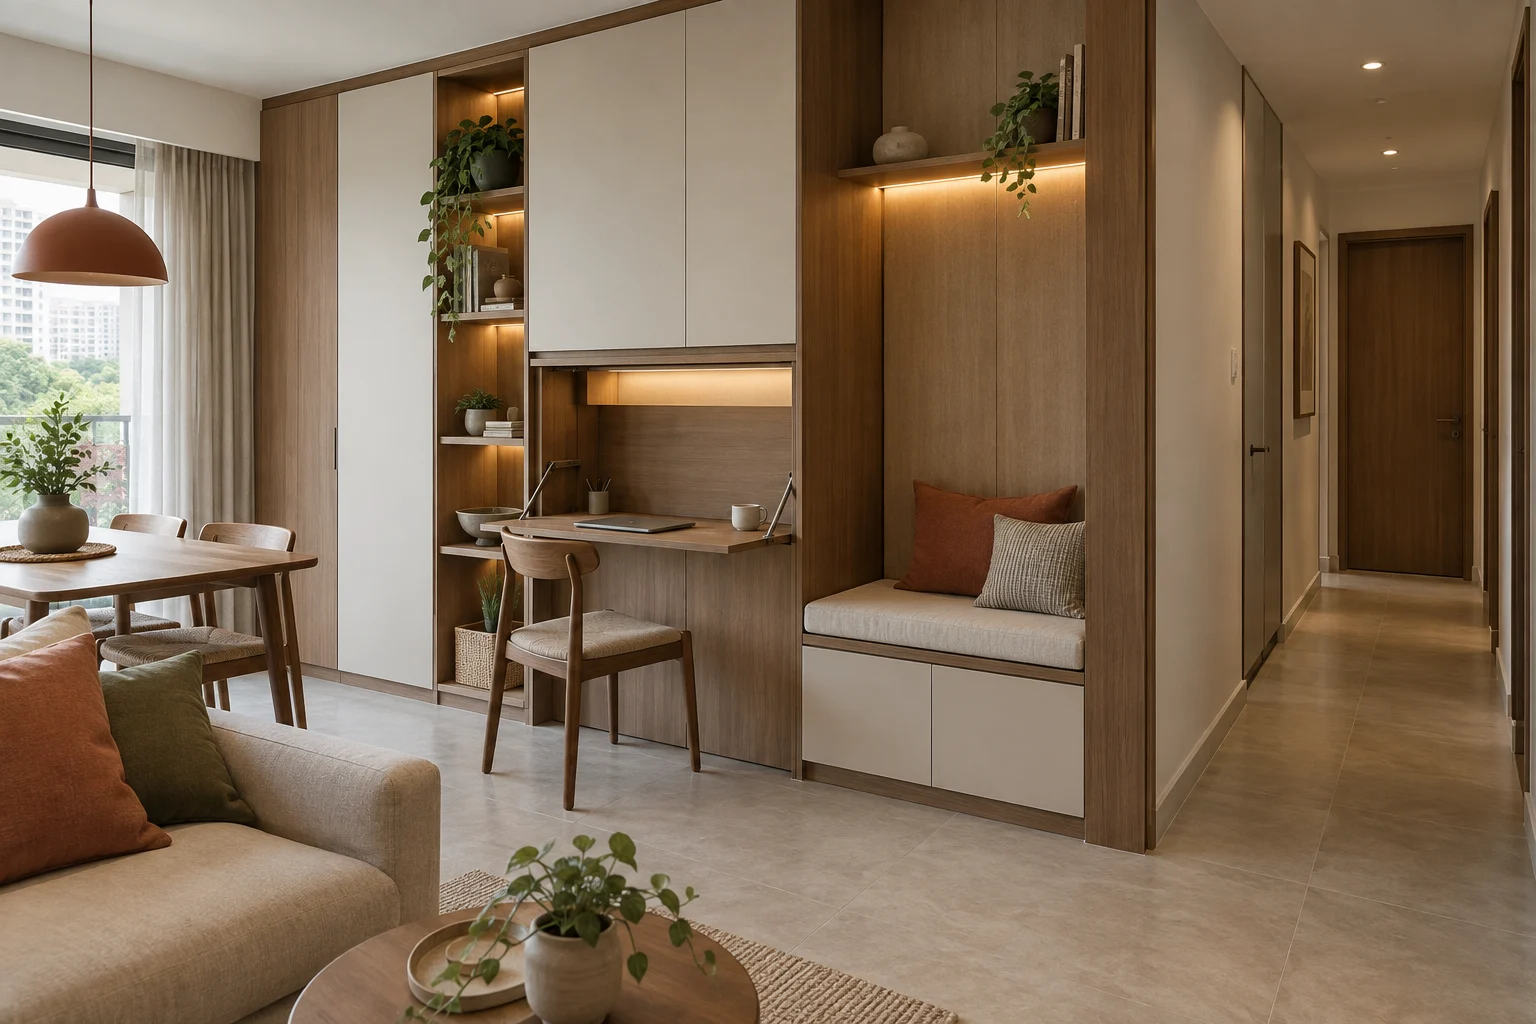
Instead of scattering individual cupboards, shelves, desks and benches around a room, consider consolidating several functions into one carefully planned wall.
A full-height element might contain household storage, media equipment, a fold-away work surface and a window seat. A dining-side cabinet can hold serving pieces at one end and conceal a utility zone at the other. When depths, door swings and ventilation requirements are coordinated, this approach reduces visual noise and frees the centre of the room.
The key is not to make every wall full-height cabinetry. Too much built-in storage can make a compact home feel compressed and leave no flexibility for future furniture. Use solid storage where volume is genuinely needed, then balance it with open wall, daylight and a few deliberate display niches.
4. Create zones without building a wall for each one
Activities need definition, but they do not always need full-height separation. Changes in lighting, ceiling treatment, furniture orientation, floor texture or joinery can establish zones while preserving daylight and long views.
A slim shelving element might screen the entrance without closing it off. A kitchen peninsula can define the cooking area and provide preparation space without introducing another solid partition. Curtains or sliding panels can give a guest or work zone occasional privacy while allowing the room to reopen later.
Before removing or altering existing walls, verify what is permitted. HDB's renovation guidelines for building works distinguish between works that do and do not require a permit, and wall demolition or alteration may require prior approval. Design freedom begins with understanding the existing structure and applicable constraints.
5. Organise storage by frequency and size
“More storage” is too vague to be a useful brief. Storage works when its location and dimensions match what it holds.
Keep everyday items between comfortable reach heights and close to where they are used. Reserve higher cupboards for lighter, infrequently used belongings. Provide deeper compartments for luggage and cleaning equipment rather than allowing them to consume several shallow cabinets. Draw internal divisions early, including shelves, drawers, hanging rails and power points for rechargeable appliances.
Entry storage should respond to the household's actual habits: shoes, helmets, umbrellas, reusable bags, pet equipment or children's school items. In the kitchen, measure small appliances and consider which ones need to remain plugged in. A cabinet that technically contains an object but makes it difficult to retrieve will soon stop being used.
Also preserve access to services and elements that may require inspection or maintenance. HDB notes that owners can be responsible for removing and reinstating renovation fittings where access is needed for repair work. Concealment should never make the home impossible to maintain.
6. Use height without making the room top-heavy
The vertical dimension is valuable, especially for items used only occasionally. Full-height cabinets also avoid the dust-catching gap that often appears above freestanding wardrobes.
But taking every cabinet to the ceiling can create a continuous band of visual weight. Break tall storage into a hierarchy: closed volumes where capacity matters, lower furniture where the room benefits from openness and one or two vertical anchors rather than a perimeter of cupboards.
High storage must remain practical. Heavy objects should not require a ladder. Doors need enough clearance from lights, fans and ceiling details. If a household expects to age in place, essential items should remain accessible without climbing or uncomfortable reaching.
BCA's Universal Design guidance emphasises flexibility, low physical effort and appropriate space for approach and use. These principles are just as relevant to a private home as they are to larger public projects.
7. Right-size furniture instead of shrinking everything
A room filled with undersized furniture can feel temporary and may not be comfortable. The goal is not to choose the smallest version of every object, but to spend space on the pieces that matter most.
A properly proportioned sofa may be worth keeping if the household uses it daily. Pair it with a compact side table or movable nesting tables instead of a large fixed coffee table. A comfortable dining chair may justify a slightly narrower table. A bed should support good sleep, while bedside functions can be integrated into a headboard or ledge.
Check dimensions using tape on the floor, cardboard mock-ups or a scaled plan. Include the space required to pull out a chair, open a drawer and walk past another person. Furniture footprints alone do not show whether the arrangement works.
8. Let light perform more than one role
One bright ceiling light can make a compact home feel flatter, not larger. Layered lighting allows the same room to support different activities and moods without physical reconfiguration.
Use general light for safe movement, focused light for tasks and restrained accent light to reveal material depth or a particular surface. A dining pendant can mark the table as a distinct zone. Integrated desk lighting makes a small work area usable without illuminating the entire room. Low-level evening light can connect circulation while allowing the living area to settle.
Natural light should travel as far as practical. Avoid placing unnecessarily tall elements directly beside windows. Translucent materials, open shelving and internal glazing can share light between zones, provided privacy and acoustic needs are respected.
ANI Studio treats lighting and material selection as part of spatial planning, not a decorative layer applied afterwards. Light helps occupants read the organisation of a room; it can make one continuous space feel composed rather than undivided.
9. Leave room for the home to change
The most efficient plan is not necessarily the one with a built-in object in every corner. Households change: children grow, work patterns shift, relatives visit and mobility needs evolve. A compact home needs some loose space and reversible decisions.
Consider whether a study can become a nursery, whether a bench can accept a table later, or whether a freestanding piece would adapt better than permanent joinery. Provide power and lighting where future uses are plausible. Choose hardware that can be serviced and modules that can be altered without dismantling an entire wall.
Flexibility also means resisting over-specific features that solve a temporary habit at disproportionate cost. Built-ins are most valuable when they address stable needs or improve the architecture of the room—not when they freeze every possession into place.
Start with the plan, then choose the finishes
Small-space design is often marketed through clever products, but the largest gains usually come from ordinary decisions made in the right order: understand routines, protect circulation, allocate storage, coordinate doors and keep natural light moving.
Only then should colour, texture and furniture refine the atmosphere. A coherent material palette can make connected areas feel calm, but it cannot compensate for a plan that forces people to move around obstacles every day.
For HDB renovations, review the latest important renovation information before construction. HDB requires owners to engage contractors from its Directory of Renovation Contractors for works in flats, and works requiring approval must receive it before they begin. Requirements can change and should be checked for the specific flat and proposed work.
Frequently asked questions
How can I make a small Singapore home feel more spacious?
Prioritise a clear circulation route, furniture with appropriate proportions, consolidated storage and daylight. Long uninterrupted views and a restrained material palette can improve the sense of space, but functional planning should come first.
Are built-in cabinets always better for compact homes?
No. Built-ins are useful when they solve specific storage or spatial problems, but too many can reduce flexibility and make rooms feel enclosed. Combine targeted full-height storage with movable furniture and open wall areas.
Should I use an open-concept layout in an HDB flat?
Only if it suits the household and the proposed work is permitted. Consider cooking habits, acoustics, privacy, air-conditioning and storage before removing separation. Obtain HDB approval for wall works where required.
What should I plan before meeting an interior designer?
Prepare a list of household routines, belongings that need storage, furniture to retain, work-from-home needs, preferred level of hosting, budget range and intended timeline. Photographs of recurring problems are often more useful than style references alone.
How much storage does a compact home need?
There is no universal percentage. Inventory bulky and frequently used items, allow for realistic growth and assign each category a suitable location. Storage should be measured around belongings rather than maximised without purpose.
Make every square metre support daily life
If your Singapore home needs to work harder without feeling overdesigned, ANI Studio can help turn routines, constraints and priorities into a clear interior plan. The studio connects spatial planning, materials, lighting, joinery, documentation and project delivery so that compact-space ideas remain practical through construction.
Talk to ANI Studio about your HDB, condominium or apartment. Bring the floor plan and a candid list of what is not working today; that is often the most productive place to begin.