 ANI
ANI
Year
2022Area
800 sqftLocation
313@Somerset, Orchard, SingaporeScope
Architecture · Interior Design · Carpentry · FurnitureStatus
CompletedHospitality: F&B · 2022
A small kiosk built to read clearly from across a busy mall atrium.
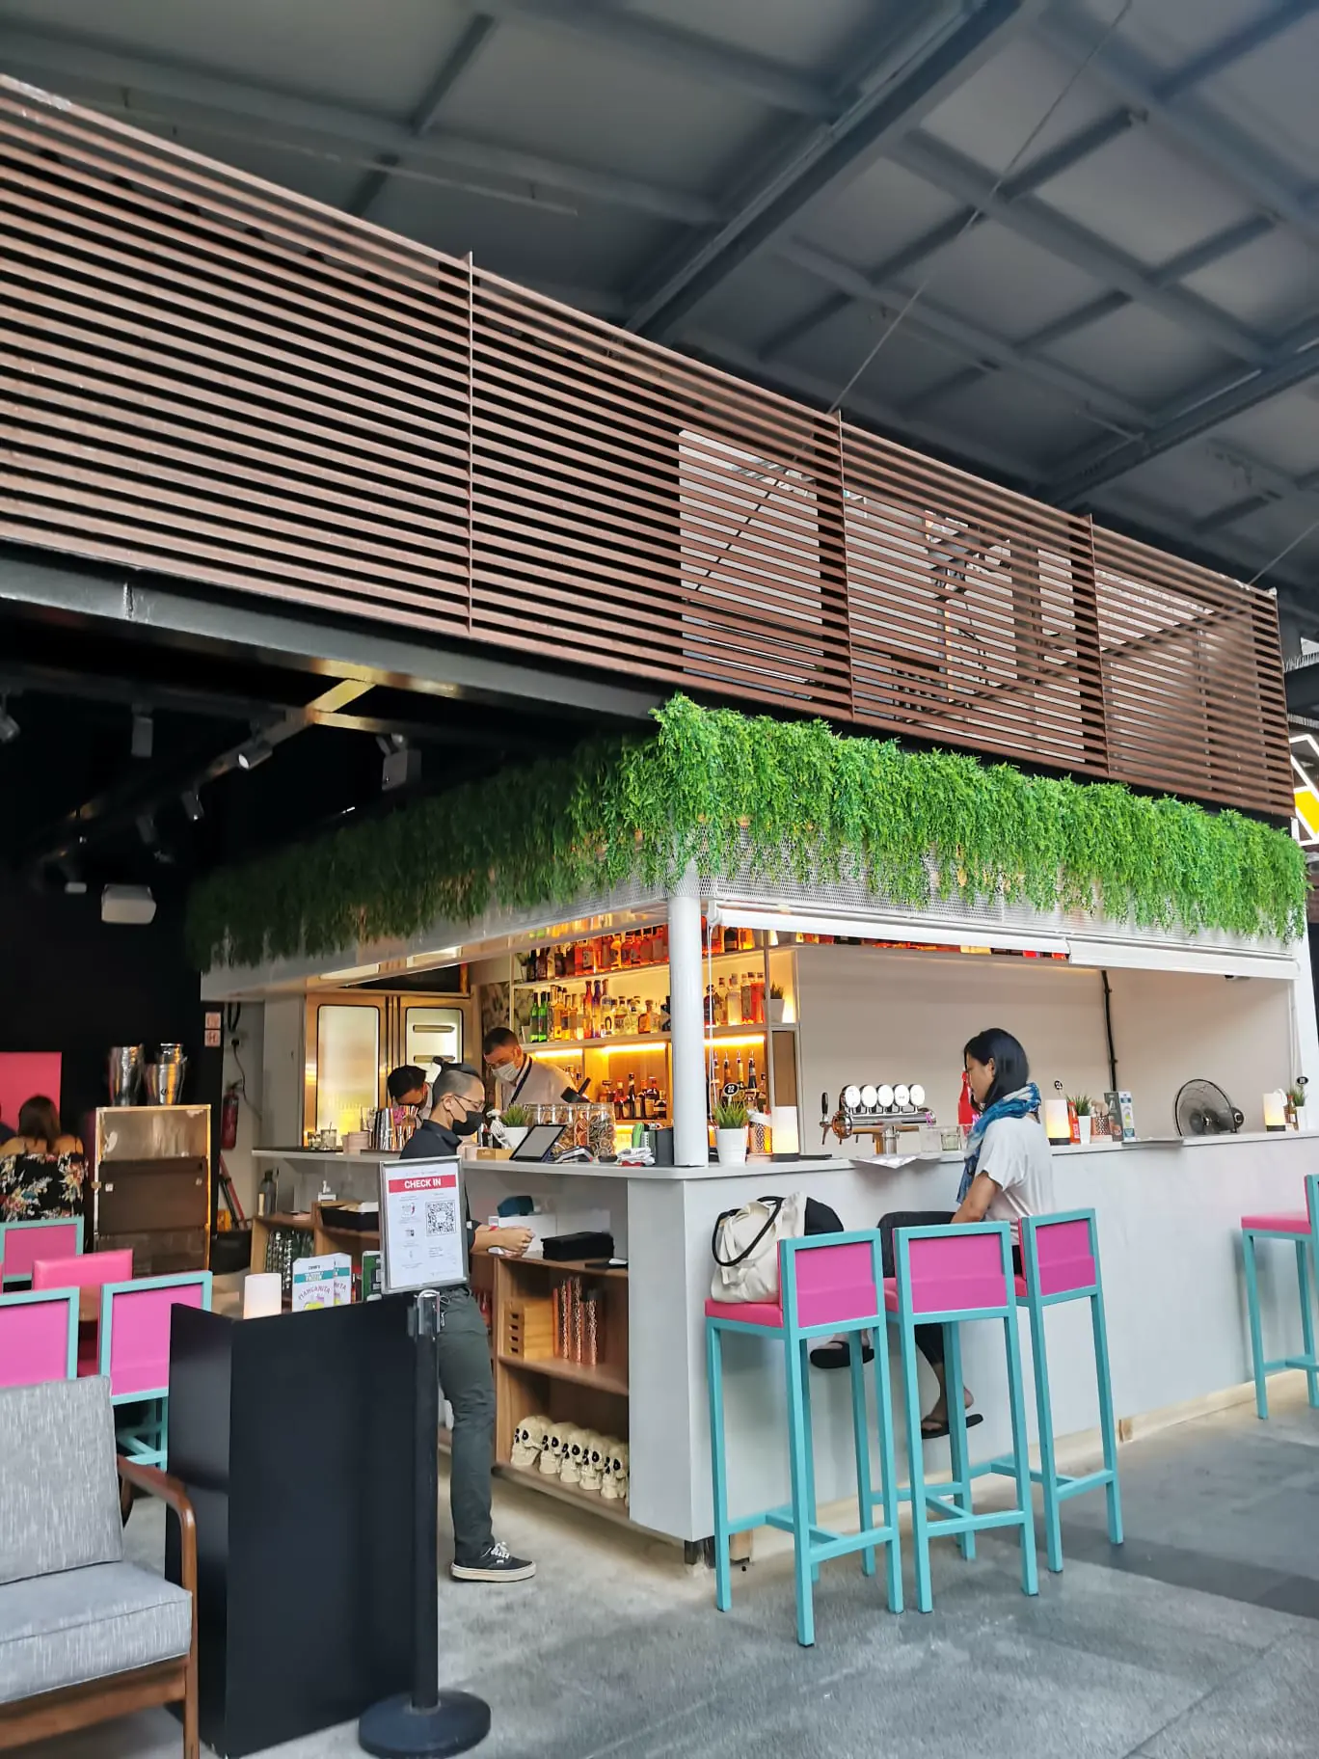
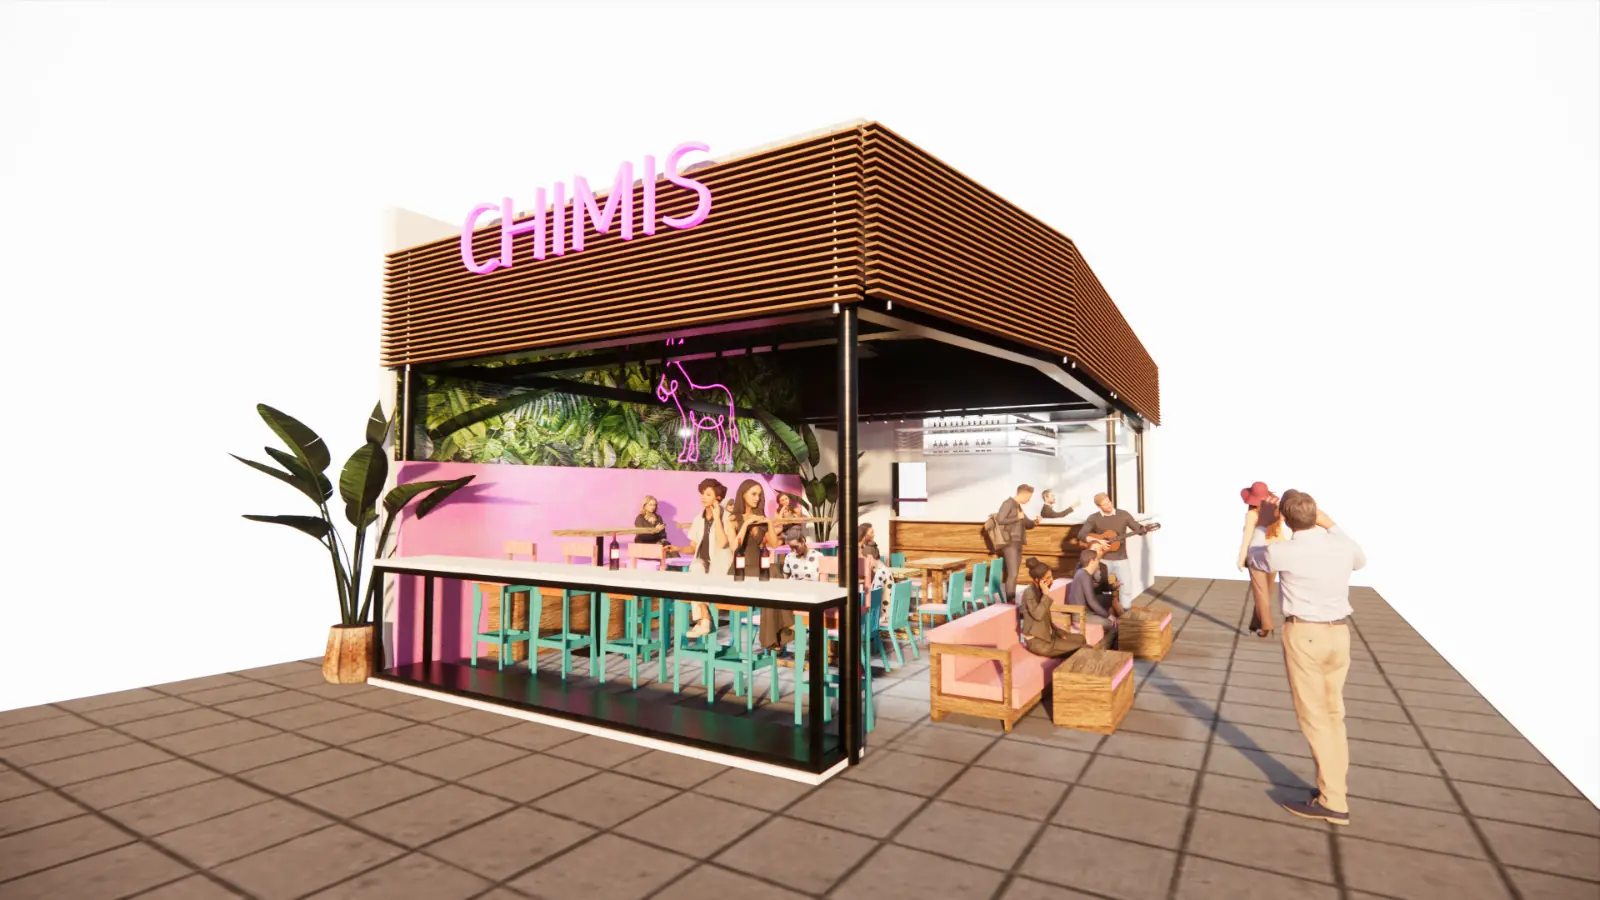
Chimis is a compact food and beverage kiosk designed to stand out in a busy mall atrium. A timber-slat canopy wraps the counter and doubles as a signage frame, while hot pink surfaces, turquoise bar stools, neon lettering and a tropical mural give the brand an immediate, playful presence.
Cascading greenery softens the edge of the counter, and open bar seating pulls customers right up to the action behind it. The design turns a small footprint into a bold, photogenic destination that reads clearly from across the concourse.