 ANI
ANI
Year
2024Area
1,610 sqftLocation
Thao Dien, Ho Chi Minh City, VietnamScope
Interior Design · FurnitureStatus
CompletedResidence: Apartment · 2024
Loft living in a condominium shell — raw concrete, exposed brick and warm reclaimed timber.
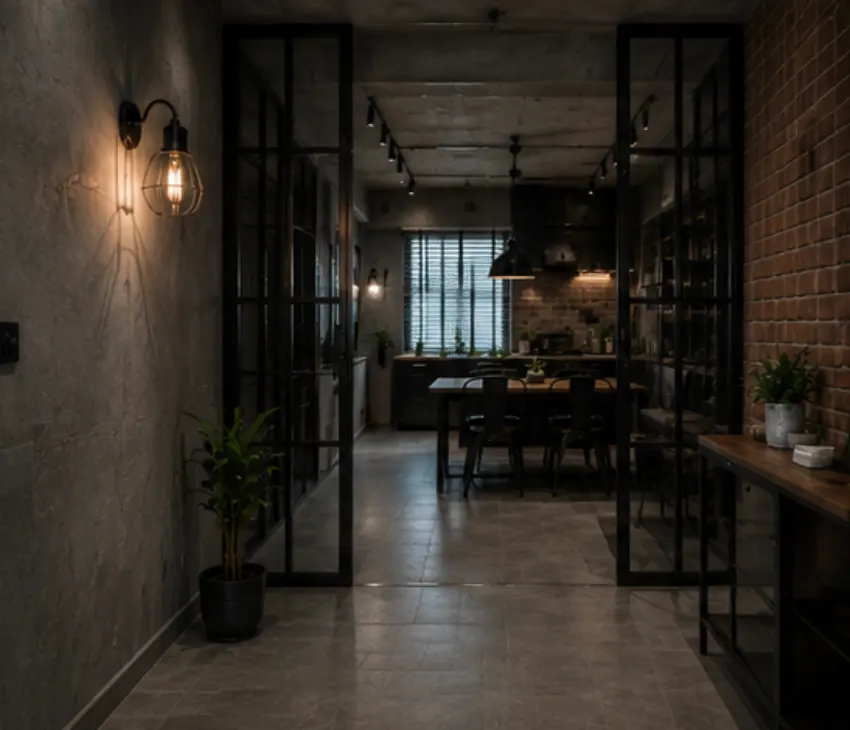
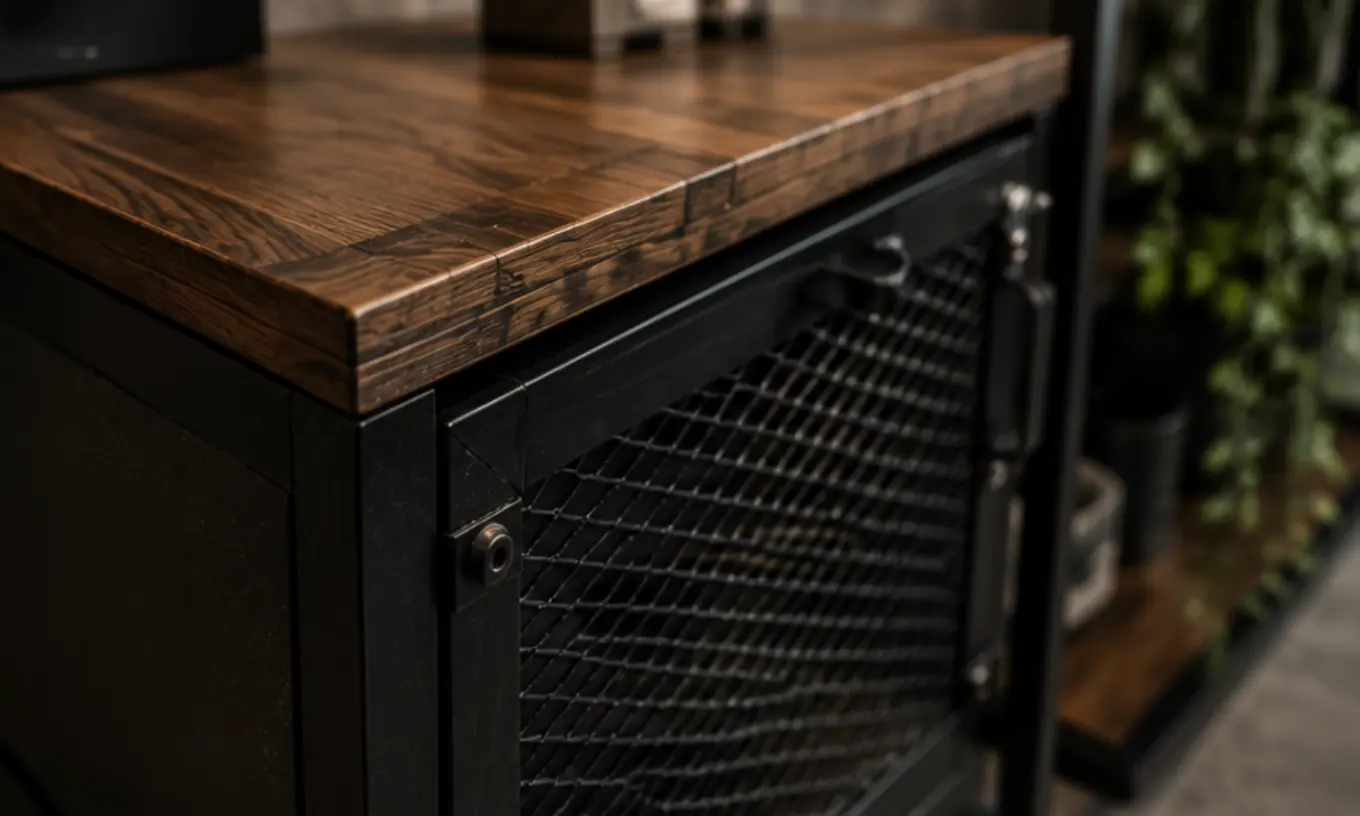
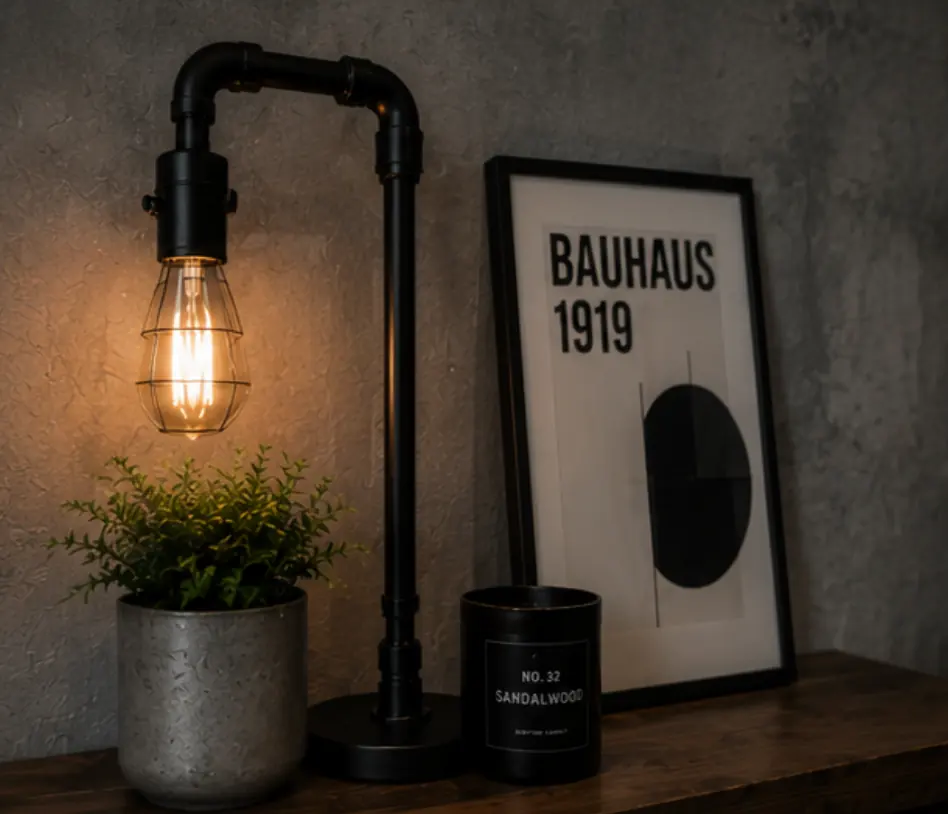
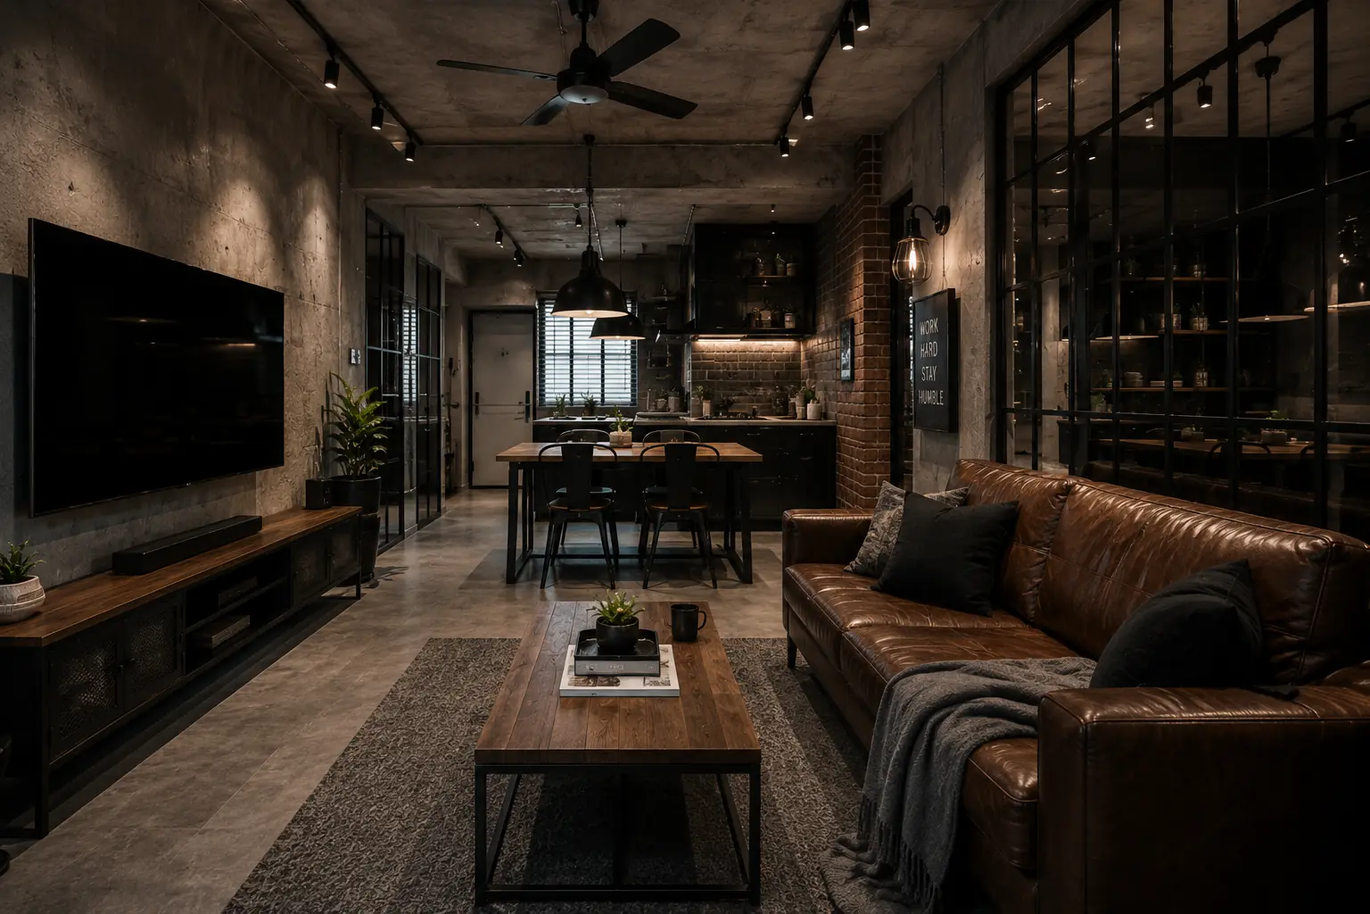
This condo apartment was envisioned as an industrial-inspired home with a raw, urban personality. Bare concrete walls and ceiling, exposed brick, black steel-framed glass partitions, wire-mesh cabinet fronts and warm reclaimed timber come together under track lighting and Edison-bulb fittings to create a space that feels edgy yet comfortable.
A tan leather sofa, dark metal accents and layered textiles keep the palette warm against the grey shell. The design captures the charm of loft living while maintaining a practical residential layout, making the home feel expressive, characterful, and perfect for homeowners who appreciate a bold design statement.