 ANI
ANI
Year
2024Area
1,200 sqftLocation
Sengkang, SingaporeScope
Interior Design · CarpentryStatus
CompletedResidence: Condo · 2024
A hotel-inspired home on a soft palette of cream, sand and pale timber.
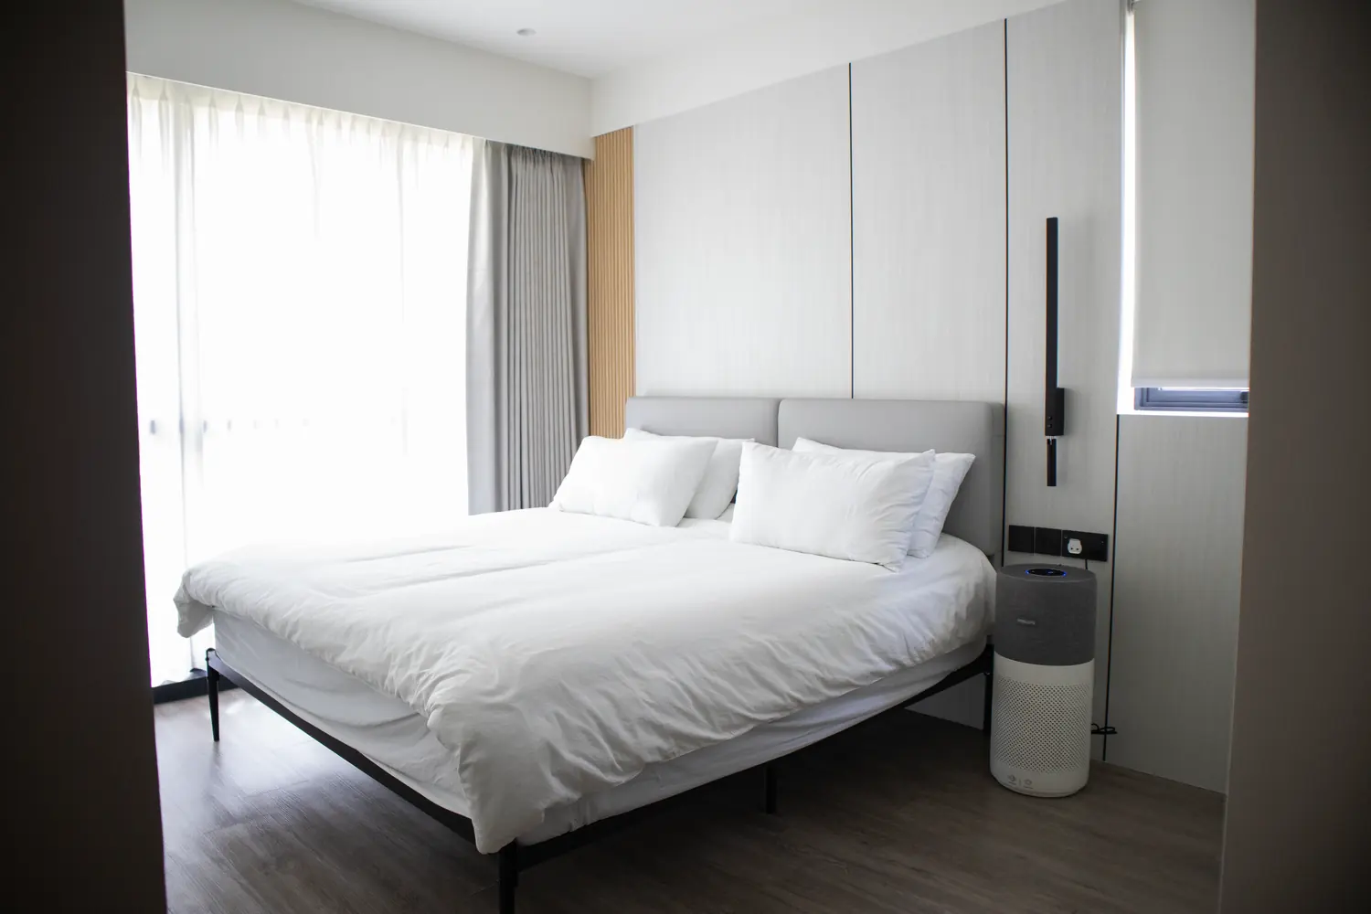
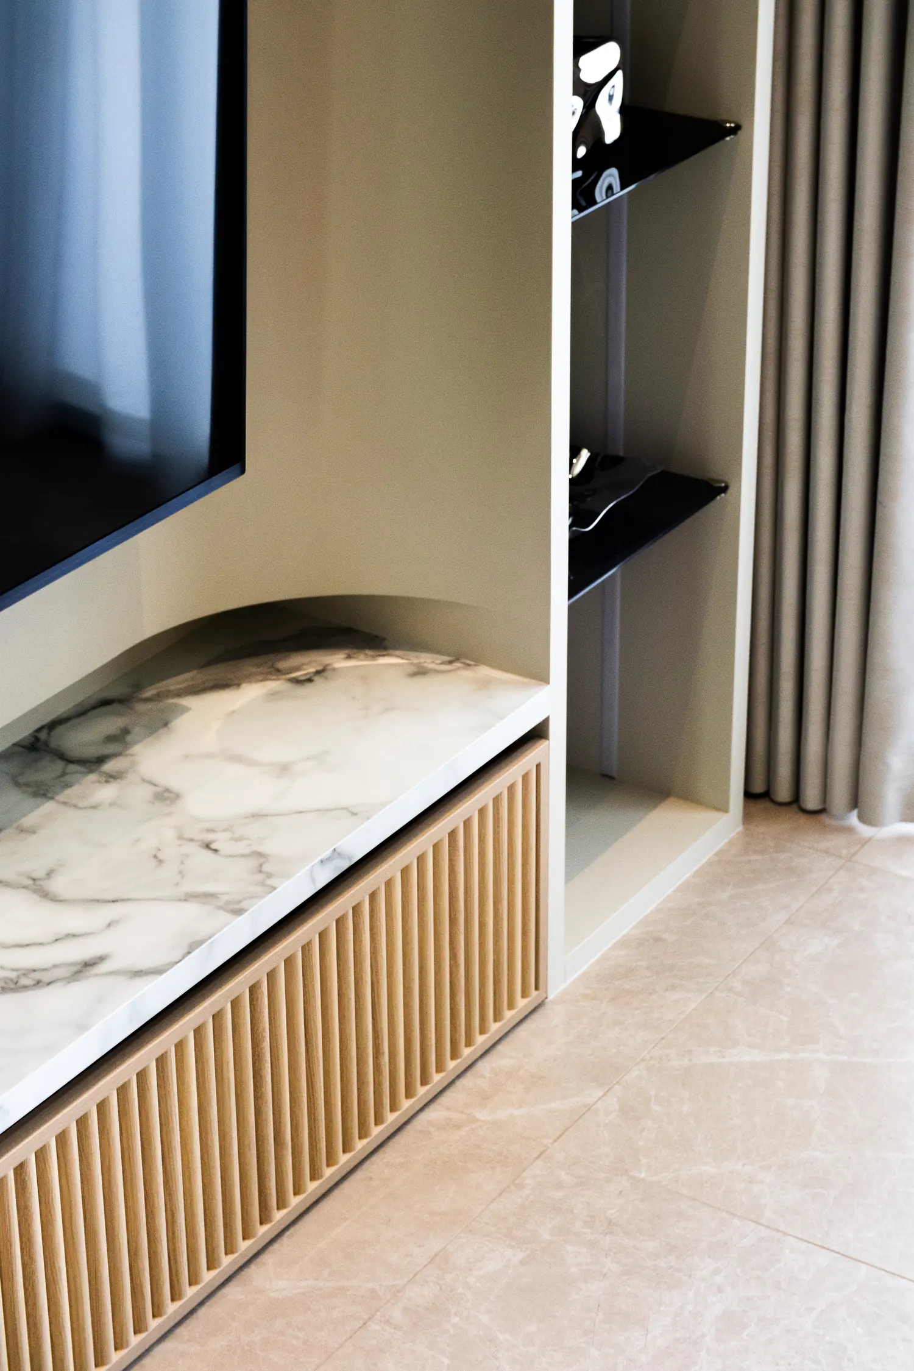
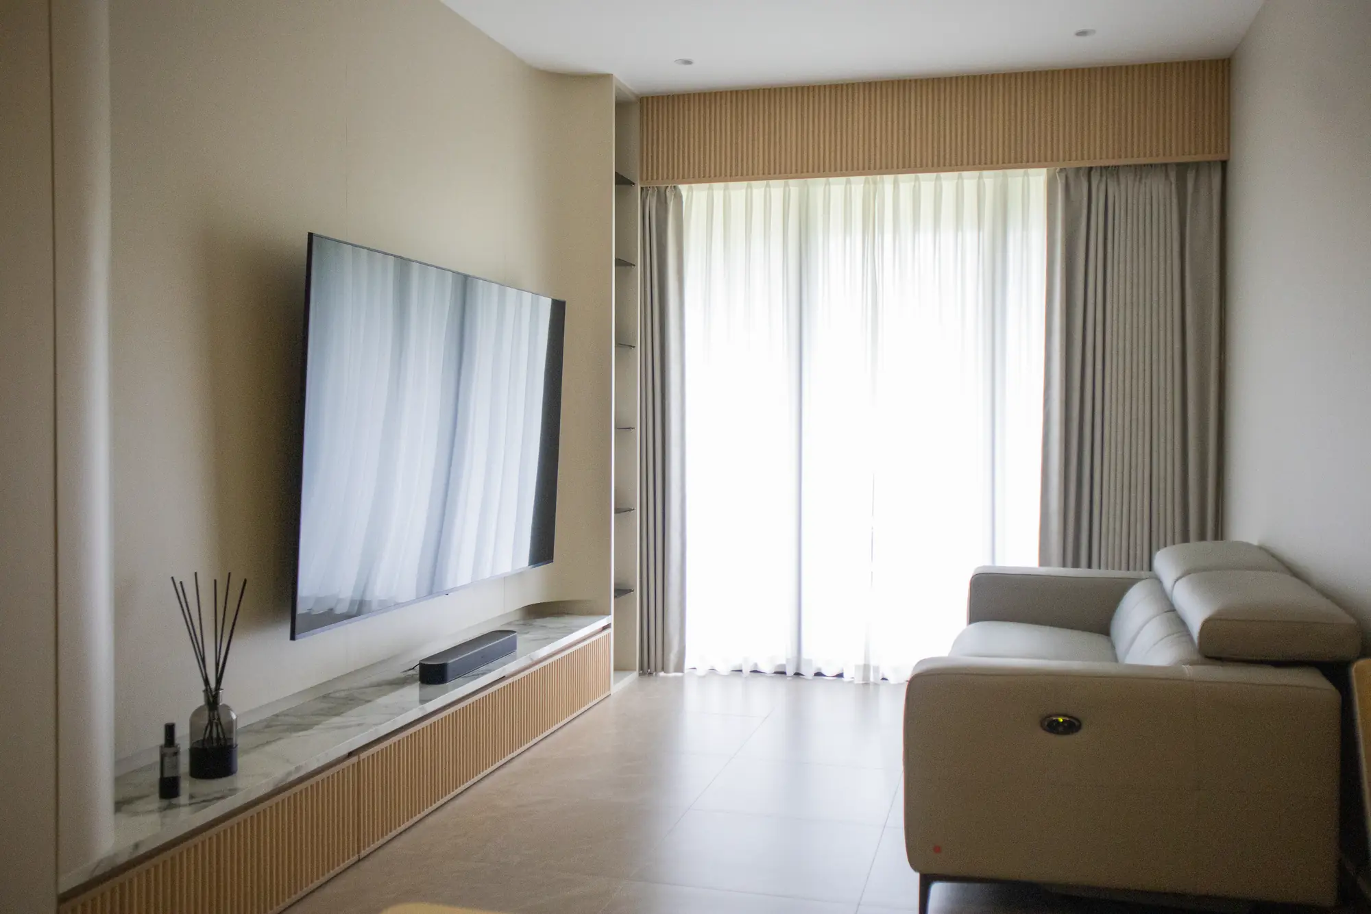
Parc Greenwich was designed as a light, hotel-inspired contemporary home built on a soft palette of cream, sand and pale timber. A fluted timber TV console topped with veined marble runs the length of the living wall, paired with a slim backlit display tower and full-height sheer and blackout curtains that keep daylight soft and even.
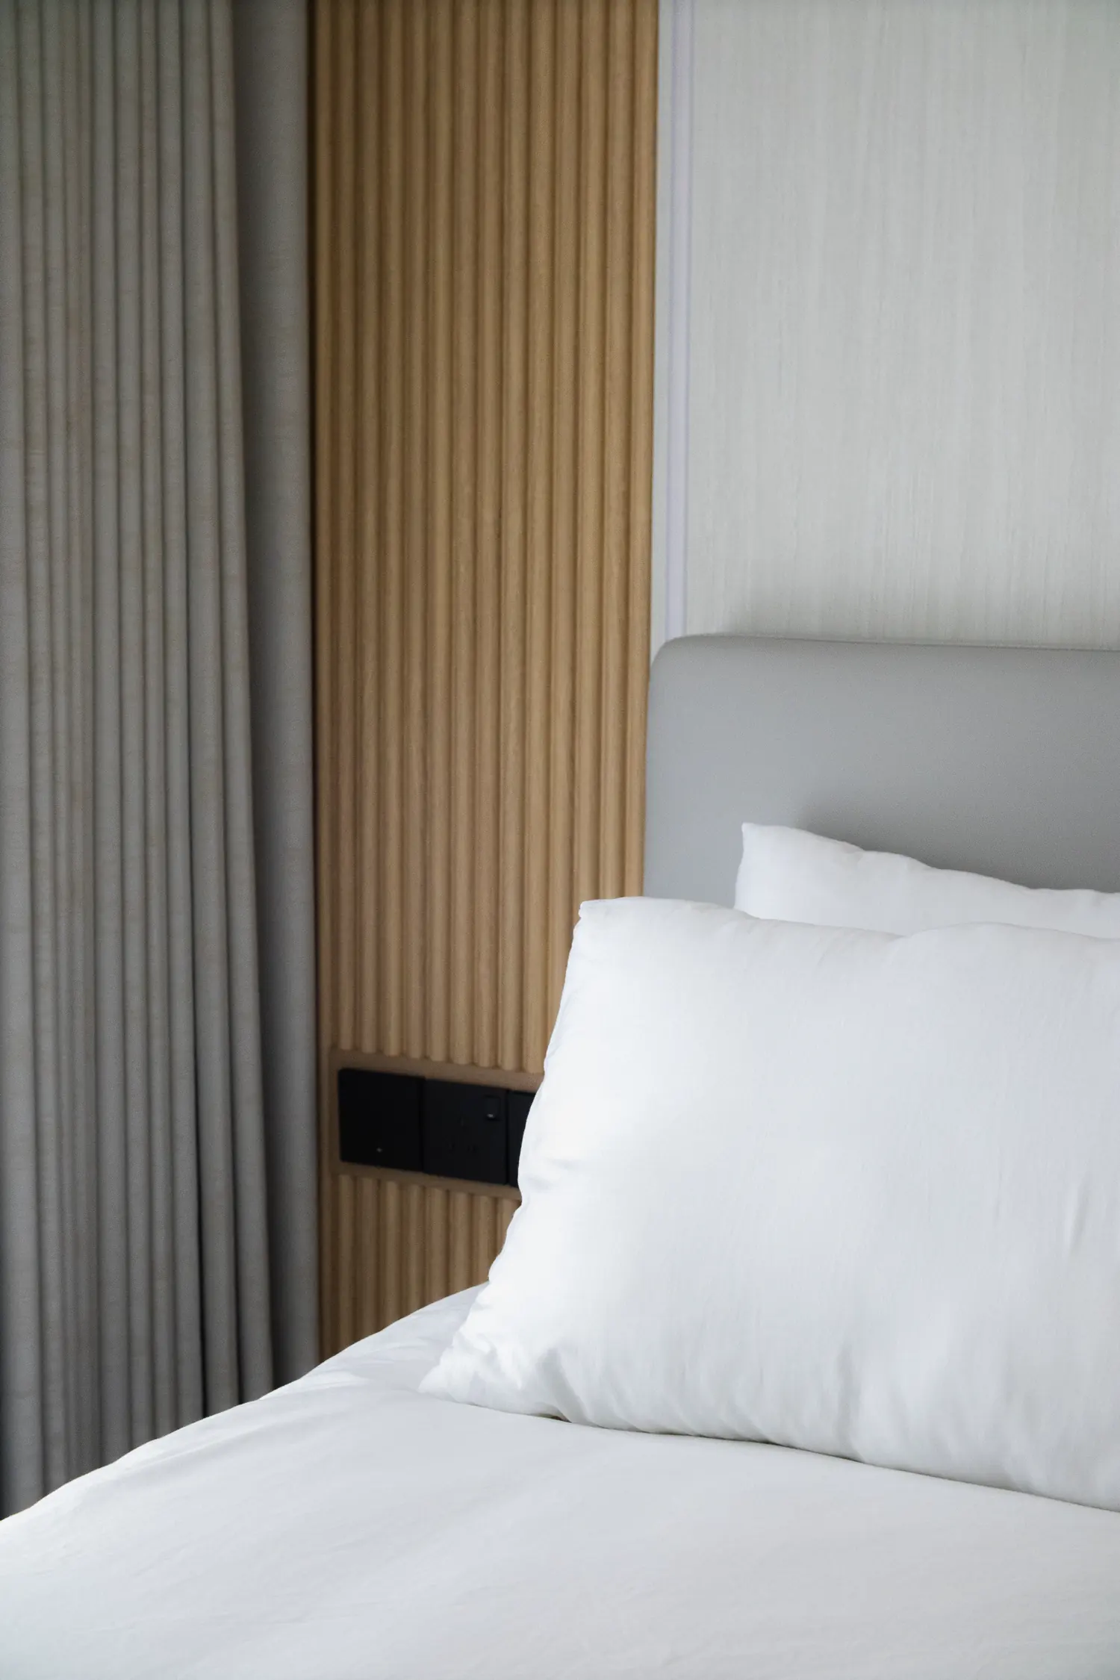
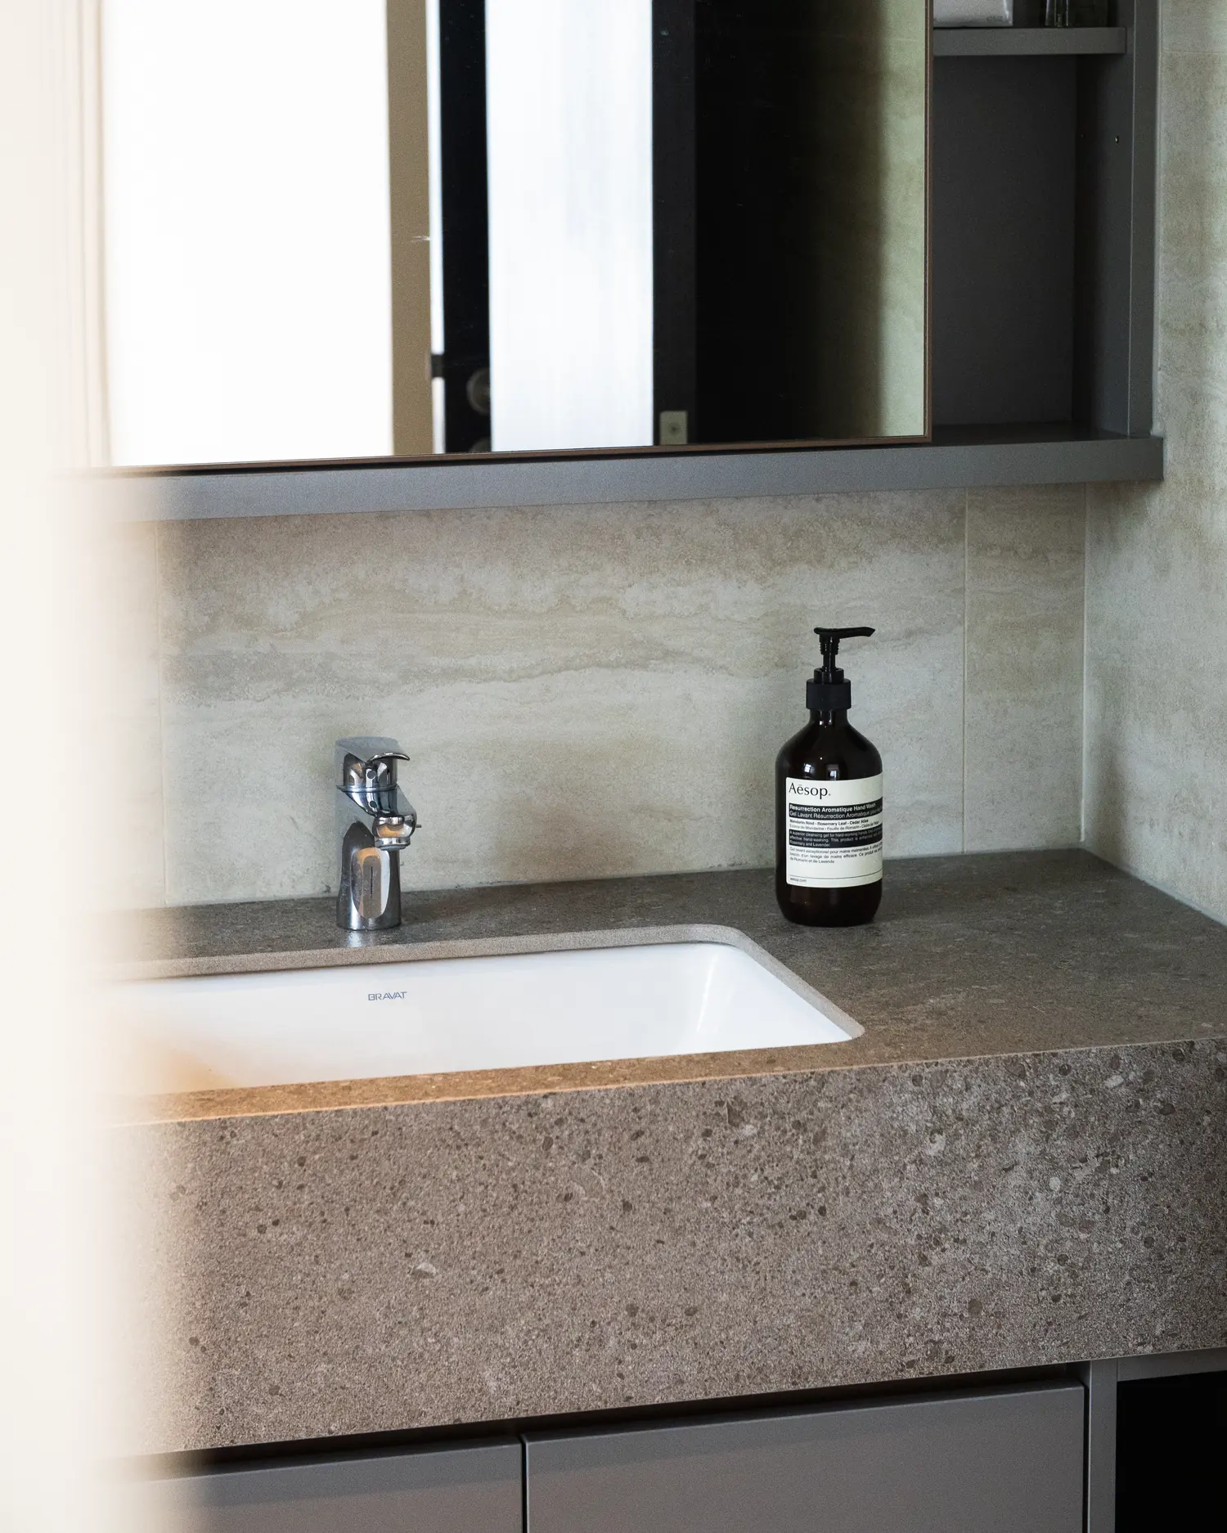
The bedrooms carry the same restraint with fluted oak headboard panelling, textured wallcovering and integrated linear lighting, while the bathrooms pair travertine-toned tiling with speckled stone vanities. The result is a calm, resort-like home that feels polished, spacious, and effortless to live in.