 ANI
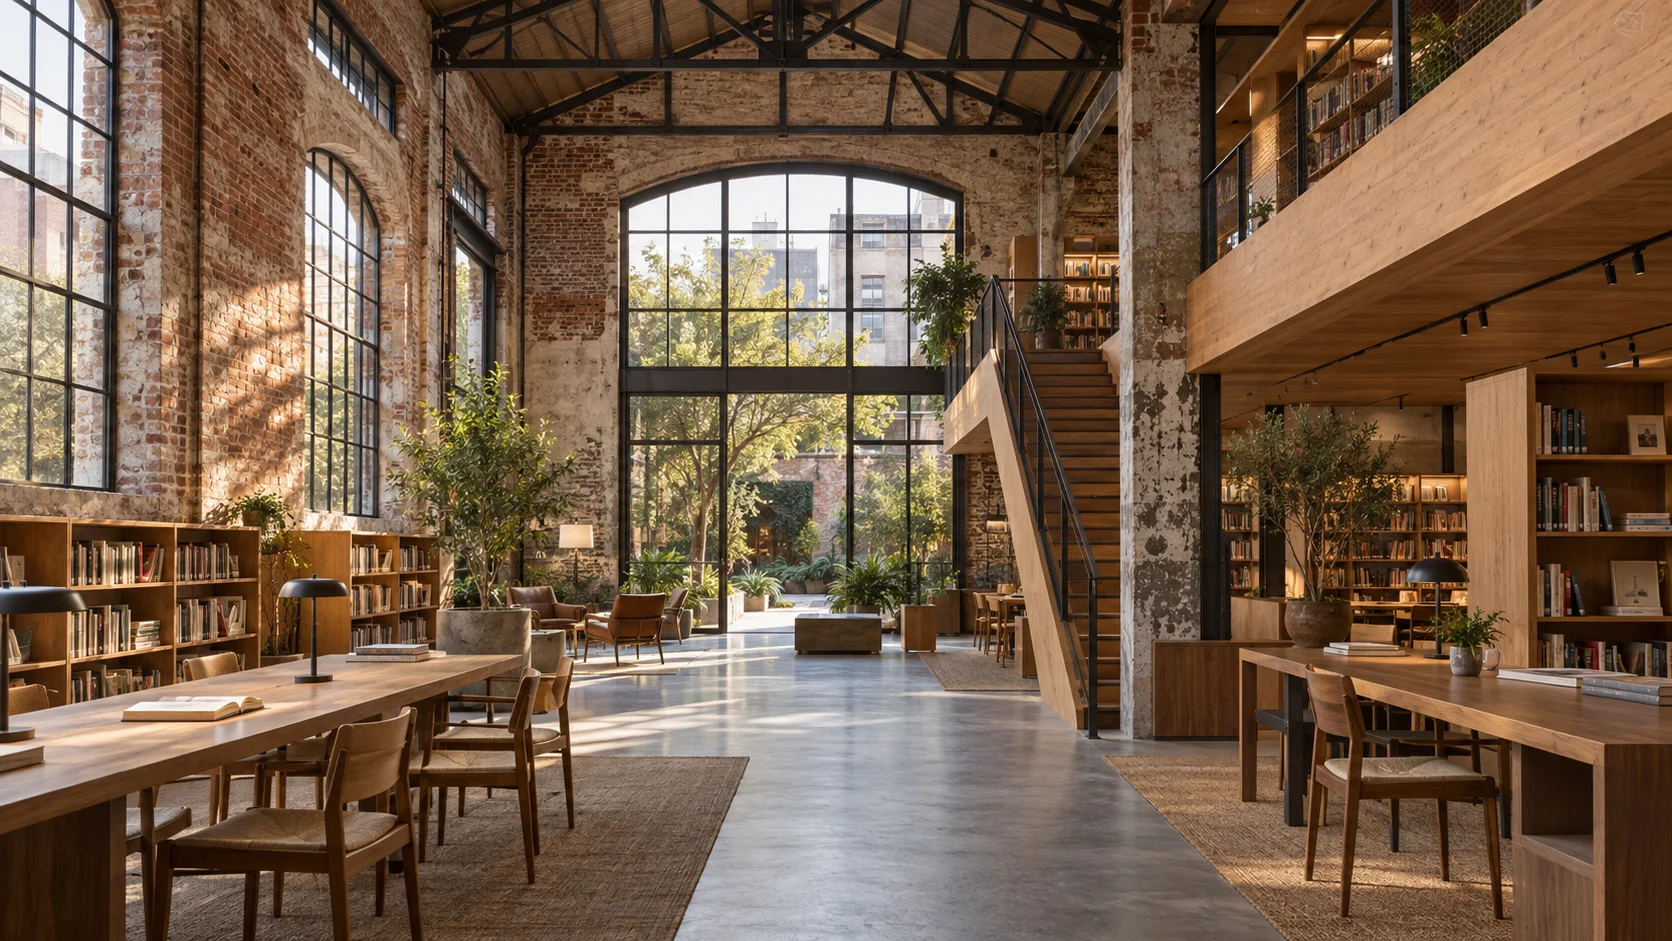
Every existing building contains a proposition: keep me, change me or replace me. For decades, replacement was often treated as the cleanest route to progress. An ageing warehouse, school, office or house could be cleared, allowing a new brief to begin on apparently neutral ground.
Adaptive reuse asks a more interesting question. What if the existing structure is not an obstacle to the new project, but its starting material?
In architecture, adaptive reuse means changing a building to support a new purpose while retaining a meaningful portion of its fabric. A factory may become a library. A house may become a clinic. An obsolete office may be reorganised for housing. The approach is distinct from preservation, which may prioritise conservation of a building's existing state, and from a conventional renovation that keeps substantially the same use.
The environmental case for reuse is important, but it is not the only reason to consider it. At ANI Studio, the value of an existing building can also lie in its proportions, craft, memory, urban position and capacity to support a new way of occupying it. Here are seven reasons to investigate reuse before assuming that demolition is inevitable.
1. It preserves resources already invested in the building
A completed building represents extracted raw materials, manufacturing, transport, labour and construction. Demolition discards much of that investment before another round of material production begins.
Retaining foundations, columns, slabs, walls or roof structure can reduce the volume of new construction required. The exact carbon benefit depends on what is kept, what must be added, how the building will operate and how long it will remain useful; it should be tested through a whole-life assessment rather than assumed.
The broader direction is clear. The US Environmental Protection Agency places preserving existing buildings among its examples of source reduction—the highest-priority approach because it prevents waste before reuse or recycling becomes necessary. Its construction and demolition materials guidance also notes that reuse can offset impacts associated with extracting and processing virgin resources.
2. It reduces demolition waste—and creates a better material conversation
Demolition is fast partly because it treats the building as a mixed waste stream. Adaptive reuse changes the sequence. Before deciding what to remove, the design team identifies what can remain in place, what can be repaired and what can be carefully taken apart for another use.
That hierarchy matters. Keeping a component where it already sits usually avoids more processing than removing, transporting and recycling it. When removal is necessary, doors, timber, bricks, stone, metalwork, sanitary fittings or equipment may be suitable for salvage, depending on their condition and local markets.
Selective deconstruction takes planning. Hazardous materials must be identified, components documented and storage arranged before the main works begin. Connections and sequencing affect whether something can be recovered intact. The process may require more time and skilled labour than conventional demolition, but it also makes the hidden value of the building visible.
This is one reason adaptive reuse can influence new design. A project that has struggled to recover glued, layered or inaccessible components is more likely to favour reversible fixings and maintainable assemblies in the new work.
3. It gives new spaces a character that cannot be ordered from a catalogue
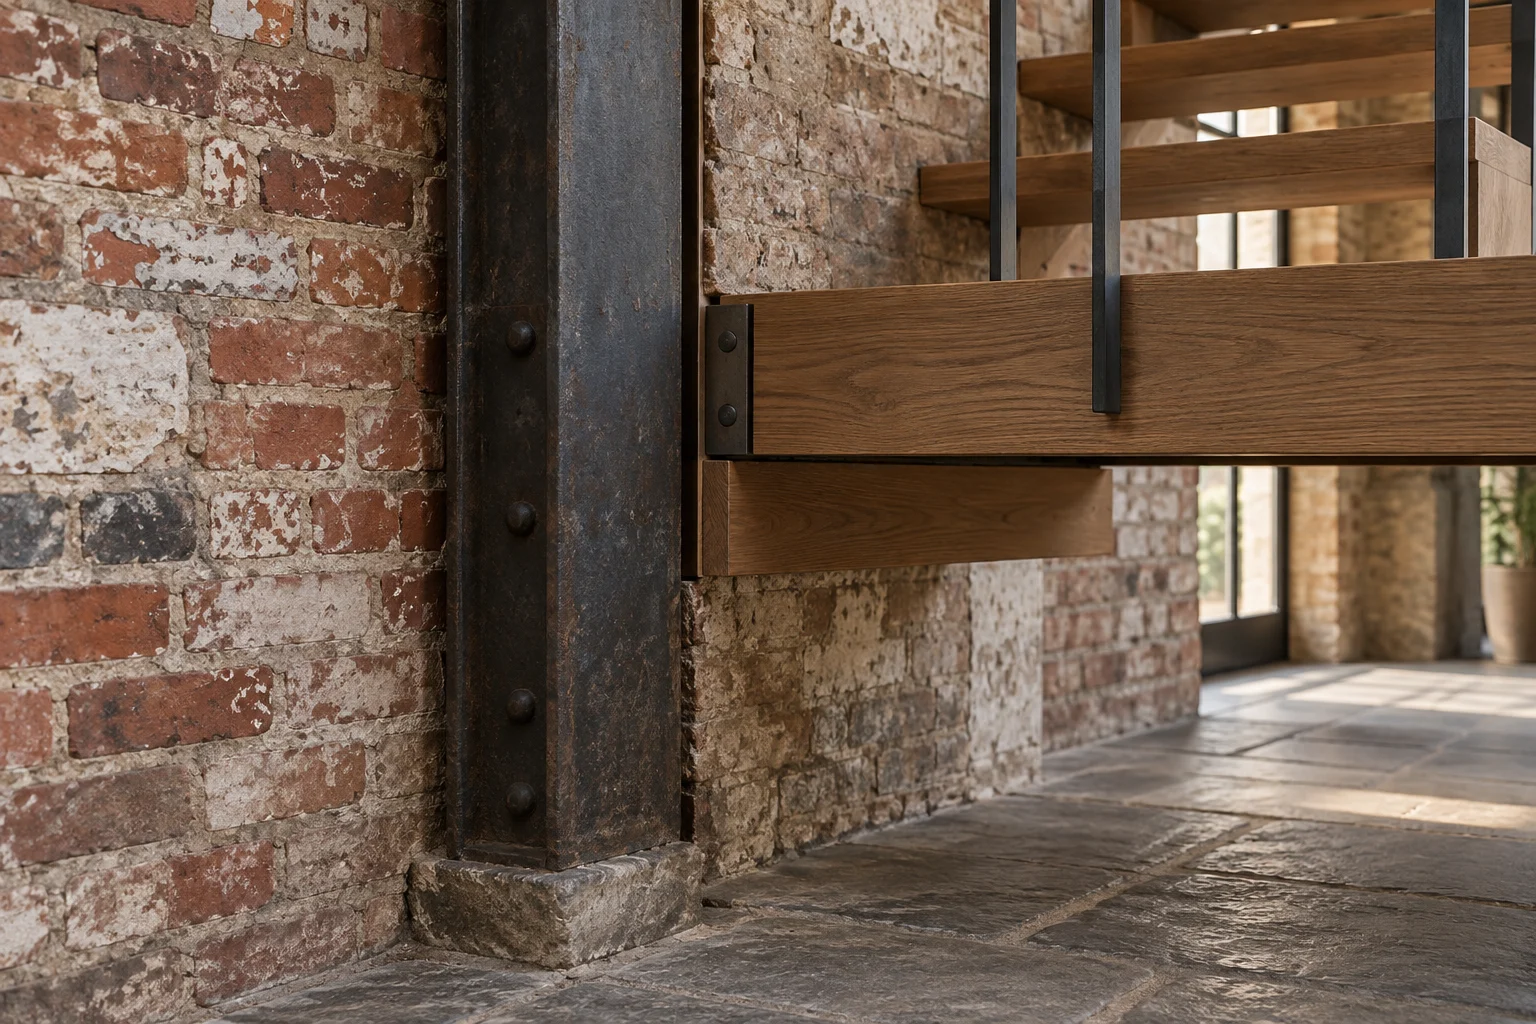
Old buildings often contain dimensions and textures produced by a different economic and construction logic: tall industrial spans, deep masonry openings, worn terrazzo, compact courtyards, heavy timber or an unusual rhythm of columns.
These features do not need to be romanticised. A brick wall is not valuable merely because it is old, and preserving every mark can turn a working building into scenery. The design task is to distinguish character from clutter and useful evidence from technical failure.
When that judgement is handled well, the existing fabric gives the new interior depth. Weathering records time. Structural bays establish rhythm. A former loading door becomes a generous threshold. New elements can be quieter because the building already carries visual weight.
UNESCO's discussion of retrofitting existing buildings argues that analysing a structure's construction, original intentions and relationship to its community allows transformation to work with both tangible and intangible value. This is more demanding than applying an “industrial” or “heritage” aesthetic to a new shell. The character is real because it belongs to the building.
4. It can keep continuity in a neighbourhood
Buildings contribute to collective memory even when they are not formally protected. A familiar roofline, shopfront, courtyard or civic hall may help people recognise where they are and how a neighbourhood has changed.
Adaptive reuse allows new activity without automatically erasing that continuity. A vacant structure can become occupied again. A closed institution can support a different public use. A commercial building can be reorganised around new patterns of work while maintaining its relationship to the street.
This does not mean freezing a district in time. Cities need change, density and new infrastructure. The relevant question is whether development can add the next layer without removing every previous one.
UNESCO's work on heritage-led urban regeneration describes conservation and development as potentially complementary rather than opposing goals. Its World Heritage Canopy collects approaches in which cultural heritage contributes to liveable, human-centred and sustainable urban futures.
5. Existing constraints can produce more specific design
A blank site offers freedom, but freedom does not guarantee distinction. Adaptive reuse provides resistance: columns that do not align with the new room schedule, a level change in the wrong place, limited daylight at the centre or a façade that cannot simply be replaced.
These conditions force priorities to become explicit. Which parts of the programme need full ceiling height? Where should new circulation touch the old structure? Can a courtyard or void bring light deeper into the plan? Should a new intervention contrast with the original fabric or continue its material language?
At ANI Studio, feasibility is where these questions become useful. Accurate measured information, structural advice, services surveys, planning constraints, access requirements and a clear operational brief allow several credible strategies to be compared before one is developed in detail.
The strongest solution may involve doing less in one area so that intervention can be concentrated elsewhere. It may keep an imperfect grid and turn it into the organising logic of the interior. It may expose one layer of history and cover another. Constraint becomes productive when it is understood rather than merely endured.
6. It can bring useful buildings back into active locations
The value of an existing structure is not limited to its walls. It may already sit near transport, established services, mature landscape, employment or a community that needs new facilities.
Reusing the building can make use of that wider investment. A conversion may introduce housing where infrastructure already exists, place a workplace within an established district or return an empty site to public life without extending the city's footprint.
Location can also be the reason reuse fails. A building may be too vulnerable to flooding, isolated from its intended users or incompatible with the proposed use. Adaptive reuse should not become a presumption that ignores risk. It is a method for examining the combined value of structure, site and context before choosing the scale of intervention.
For owners, this means that the initial study should extend beyond a measured survey. Access, planning policy, fire strategy, servicing, daylight, acoustics, contamination, neighbouring uses and future climate exposure can determine whether the proposed programme belongs there.
7. It encourages buildings to be treated as long-term frameworks
The most durable lesson of adaptive reuse is that a building does not have to be tied permanently to its first brief.
Uses change faster than foundations and structural frames. Workplaces reorganise, retail patterns shift, families change and technology alters the spaces needed for services. A building with generous structure, accessible service routes, adaptable partitions and multiple ways to circulate may support several lives.
The International Energy Agency describes renovation of existing stock as a key priority in decarbonising buildings. Its analysis of zero-carbon-ready renovation stresses improvements to envelopes and technical systems alongside benefits such as comfort and indoor environmental quality.
An adaptive reuse project should therefore do more than solve today's change of use. New insertions can be designed for maintenance, disassembly and later modification. Service upgrades can be accessible. Partitions can avoid becoming structural commitments. The project becomes another stage in the building's life rather than its final fixed state.
When adaptive reuse may not be the right answer
Reuse is a serious option, not a moral shortcut. There are cases where demolition and replacement may be justified: irreparable structural damage, hazardous conditions that cannot be safely remediated, a fundamentally incompatible use, disproportionate access or fire-safety challenges, or a site strategy with substantially greater long-term public value.
The comparison should be made fairly. A reuse scheme needs realistic allowances for investigation, repair, temporary works, unknown conditions and future operation. A new-build option must include demolition, waste, replacement materials and the carbon and disruption associated with construction. Comparing only the visible contract cost can conceal important differences.
Three questions are especially helpful at the start:
- What is physically sound and worth retaining?
- Can the proposed use work with the building's dimensions, location and regulatory constraints?
- Will the adapted building perform well and remain useful long enough to justify the intervention?
The answer may be full retention, partial retention, a hybrid addition or replacement. The purpose of feasibility work is to reach that conclusion before design effort and financial expectations harden around the wrong option.
Frequently asked questions
What is the difference between adaptive reuse and renovation?
Renovation generally updates or repairs a building while retaining its established use. Adaptive reuse introduces a substantially different purpose, such as converting an office into housing or a warehouse into a cultural venue. A project can involve both.
Is adaptive reuse always cheaper than building new?
No. Retaining useful structure may reduce some material and construction requirements, but surveys, repair, specialist work and unforeseen conditions can add cost. Feasibility depends on the building, proposed use, programme, location and applicable regulations.
Does a building need to be historic to be reused?
No. Ordinary offices, houses, schools, factories and retail buildings can all be candidates. Cultural significance is one reason for retention; useful structure, location, material value and adaptability are others.
Can an adapted building become energy efficient?
Often, but the strategy must respond to its construction and climate. Improvements may include shading, insulation, glazing, airtightness, ventilation, efficient services and renewable energy. Heritage constraints and moisture behaviour require careful coordination.
What should be assessed before buying a building for conversion?
Review planning and change-of-use potential, structural condition, fire and accessibility requirements, hazardous materials, envelope performance, services capacity, daylight, acoustics, site risks and the fit between the existing geometry and proposed programme.
See the opportunity before deciding the outcome
Adaptive reuse begins with curiosity, but it succeeds through disciplined investigation. The best early decision may be to retain almost everything, keep only the structural frame or conclude that the proposed use belongs elsewhere.
ANI Studio can help owners test that decision through concept and feasibility work, architecture, interior planning, documentation and project delivery. Talk to ANI Studio about an existing building and the new life you are considering for it. A careful first study can reveal which constraints are liabilities, which are opportunities and what deserves to remain.