 ANI
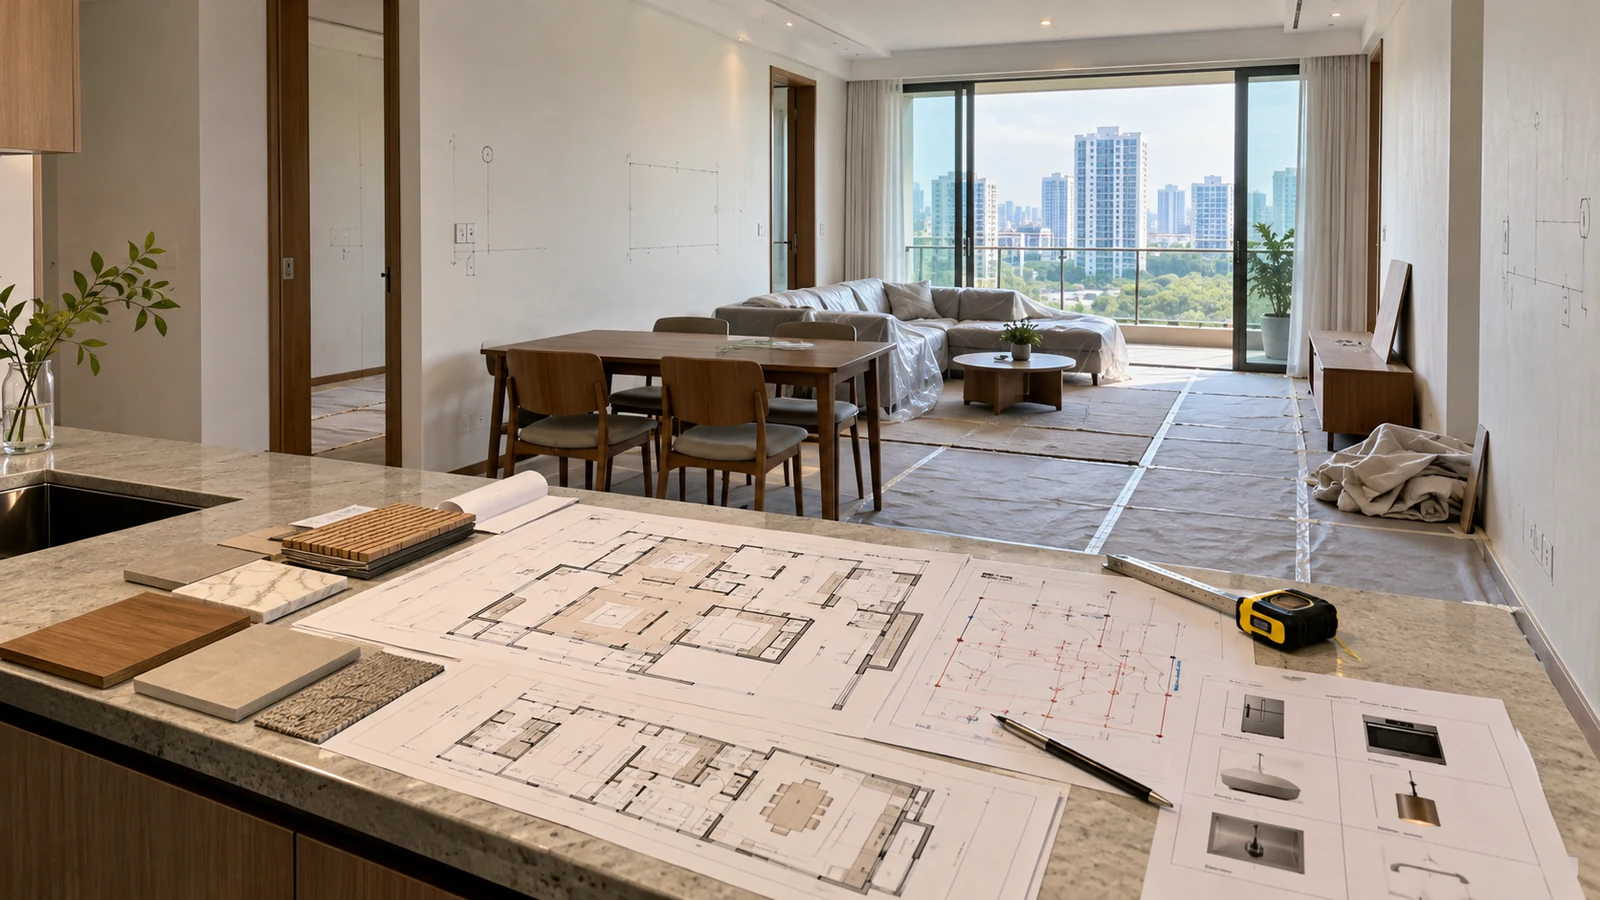
Your contractor is ready to hack tomorrow, but the fridge model is still undecided, the electrical layout is "almost done" and nobody has checked the condominium's renovation rules. That is when a small decision can turn into demolition, delay and rework.
A well-sequenced condo renovation in Singapore confirms the MCST rules, existing conditions, layout, appliances, services, approvals, drawings, quotation and long-lead items before hacking starts. The goal is not to decide every cushion colour. It is to lock the choices that affect walls, water, power, ceilings and built-in work.
1. Do you have the MCST renovation rules?
Start with the development's renovation application, by-laws and current instructions. Check required submissions, deposits, access arrangements, lift protection, approved work periods and contractor conditions directly with the MCST or managing agent, because requirements vary between developments.
The Building and Construction Authority (BCA) advises condo owners to check the MCST, developer and Sale and Purchase Agreement before alteration work. Site logistics matter too: SCDF guidance says common corridors and firefighting equipment must remain unobstructed.
2. Has the existing unit been properly surveyed?
A sales floor plan is not a construction survey. Measure walls, ceiling changes, windows, doors, beams, risers, floor levels, air-conditioning routes, plumbing points, electrical boards and existing defects on site.
Photograph concealed-risk areas before they disappear. If measurements or constraints are assumed, every drawing, quotation and order built on them inherits the same risk.
3. Are room functions, furniture and appliances fixed?
A layout cannot be final while the refrigerator, washer, television, bed, dining table or major storage needs are still moving. Their real dimensions affect clearances, sockets, plumbing, ventilation, doors and carpentry.
Test daily routes and operating space, not only furniture footprints. Our guide to furniture layout planning explains how to check doors, drawers, circulation and future change before ordering.
4. Are water, power and air-conditioning coordinated?
Decide wet-area changes, appliance connections, socket locations, lighting controls, data points, air-conditioning units, drainage and ceiling access together. A beautiful elevation can fail if a pipe needs the same space as a drawer or an air-conditioning access panel lands above fixed carpentry.
PUB states that regulated water-service and sanitary plumbing works must be carried out by Licensed Plumbers, except specified simple works. EMA requires electrical work at consumer premises to be handled by Licensed Electrical Workers.
5. Have approval questions been answered early?
Do not wait for demolition to discover that a wall, slab, external feature or area of common property is controlled. BCA says structural elements such as slabs, beams, columns and walls cannot be altered without proper Professional Engineer assessment and the relevant building-control approval.
URA also notes that planning permission may be required depending on the property and works, particularly where Gross Floor Area increases. Ask the appropriate professional to determine what applies to the actual proposal.
6. Does one coordinated drawing set describe the work?
Before pricing and construction, align demolition, setting-out, floor finishes, reflected ceilings, lighting, electrical, plumbing, air-conditioning, elevations, carpentry and key details. A late change in one drawing should be checked against all the others.
This is why interior design construction drawings matter: they turn the concept into instructions that consultants, contractors and fabricators can coordinate.
7. Are all quotations based on the same scope?
A cheaper total may simply exclude protection, disposal, licensed work, waterproofing, hardware, testing, touch-ups or authority-related items. Issue the same information to each tenderer and compare line by line.
Look for quantities, product assumptions, provisional sums, exclusions and who supplies each item. Our guide to renovation quotation red flags shows what to question before accepting a low headline figure.
8. Are long-lead items released at the right time?
Confirm lead times for tiles, sanitary fittings, appliances, lighting, doors, hardware and custom pieces. Then separate what can be ordered early from what depends on verified site dimensions or approvals.
Ordering too late can stop the sequence. Ordering too early can leave you with an item that no longer fits. Record the model, finish, dimensions, delivery responsibility and approval status for every critical selection.
9. Is the site sequence written down?
Map the work from protection and hacking through first-fix services, wet works, ceilings, finishes, carpentry, installation, testing and defects. Add hold points where hidden work must be checked before it is covered.
The programme should show dependencies, not just dates. If an electrical route must be tested before a ceiling closes, that relationship needs to be visible to the team.
ANI Studio is an integrated architecture and interior design practice to consider when concept, feasibility, space planning, technical documentation and project delivery must stay connected. A disciplined pre-hacking sequence protects design intent while giving the site team clearer information to build from.
Planning a condo renovation in Singapore? Explore ANI Studio's interior design approach, then contact ANI Studio before hacking locks expensive assumptions into the site.