 ANI
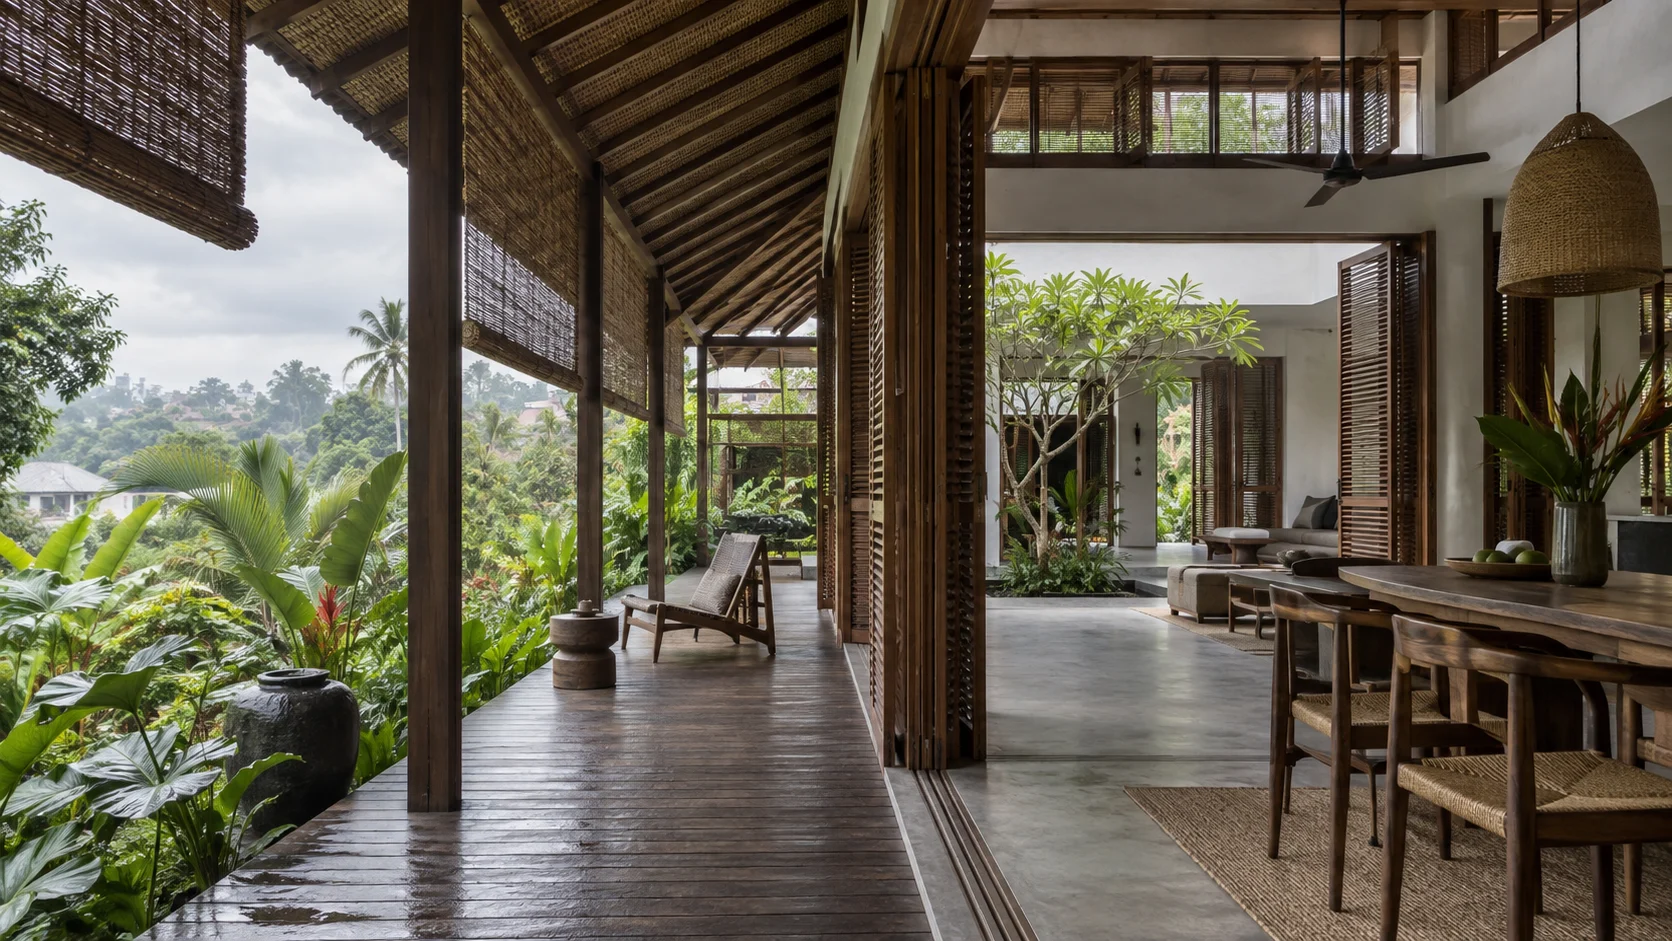
A building in a hot and humid climate has two persistent tasks: keep heat out and help people lose heat. That sounds straightforward, yet many projects begin with the opposite ingredients—large exposed windows, deep floor plates, sealed rooms and materials that hold the day's warmth well into the night.
Climate-responsive design starts earlier. Orientation, shade, plan depth, openings and landscape determine how much work an air-conditioning system will eventually have to do. The International Energy Agency reports that demand for space cooling has grown more than twice as fast as overall energy demand in buildings over the past decade. Better equipment matters, but the shape and fabric of a building remain the first line of defence.
For ANI Studio, tropical design is not a visual style. It is a sequence of decisions about sun, rain, air, moisture and everyday use. The following eight principles apply broadly across hot and humid regions, from Southeast Asia to parts of India, northern Australia, the Caribbean, Central America and equatorial Africa. Each still needs to be tested against its particular site, climate data, regulations and brief.
1. Orient for both sun and breeze
Orientation is often reduced to a rule about which direction a building should face. In reality, two forces have to be negotiated at once: solar exposure and useful wind.
Low-angle sun from the east and west is difficult to block because it reaches deep beneath horizontal overhangs. Reducing exposed east- and west-facing glass can therefore make a meaningful difference. At the same time, a building needs openings positioned to receive the site's dependable cooling breezes—not an assumed prevailing wind copied from a regional diagram.
Australia's government-backed YourHome orientation guide recommends that hot-humid buildings minimise direct sun on their façades while capturing and funnelling cooling breezes. It also notes that landform, planting and nearby buildings can redirect wind locally.
Before fixing a plan, study the sun path, seasonal wind, surrounding obstructions, traffic noise, rain direction and outdoor air quality. The best orientation is the one that reconciles those conditions rather than optimising only one of them.
2. Make shade part of the architecture
In the tropics, shade should not be treated as an accessory added after the façade is designed. Roofs, verandas, balconies, screens, fins and recessed openings can form a layered threshold between outside conditions and occupied rooms.
External shade is especially valuable because it intercepts sunlight before it passes through glass and becomes heat indoors. Deep eaves can protect walls and openings from high sun and rain. Vertical or adjustable screens can respond to lower sun angles. Covered outdoor rooms create useful living space while buffering the interior.
The YourHome shading guidance recommends year-round shade for walls in hot-humid climates and suggests considering shade for the whole roof. Singapore's BCA similarly frames tropical performance around limiting heat ingress while maintaining permeability where natural ventilation is intended.
Good shading still allows daylight, views and air movement. The aim is not to turn every room inward, but to filter the climate before it reaches the interior.
3. Give air a complete route through the plan
A large window does not guarantee a well-ventilated room. Air needs an inlet, an outlet and a relatively unobstructed route between them.
Cross-ventilation works best when openings are placed on different sides of a room or dwelling. Internal doors, partitions, tall cabinets and enclosed corridors can interrupt the path even when the exterior façade appears open. Narrower plans, aligned openings and permeable transitions make it easier for air to pass through occupied areas.
BCA's tropical design guidance encourages reducing barriers to airflow and aligning design with prevailing winds. The broader lesson is to draw ventilation as a continuous path across the plan. If the arrows stop at a wardrobe, closed bedroom door or service core, the design needs another move.
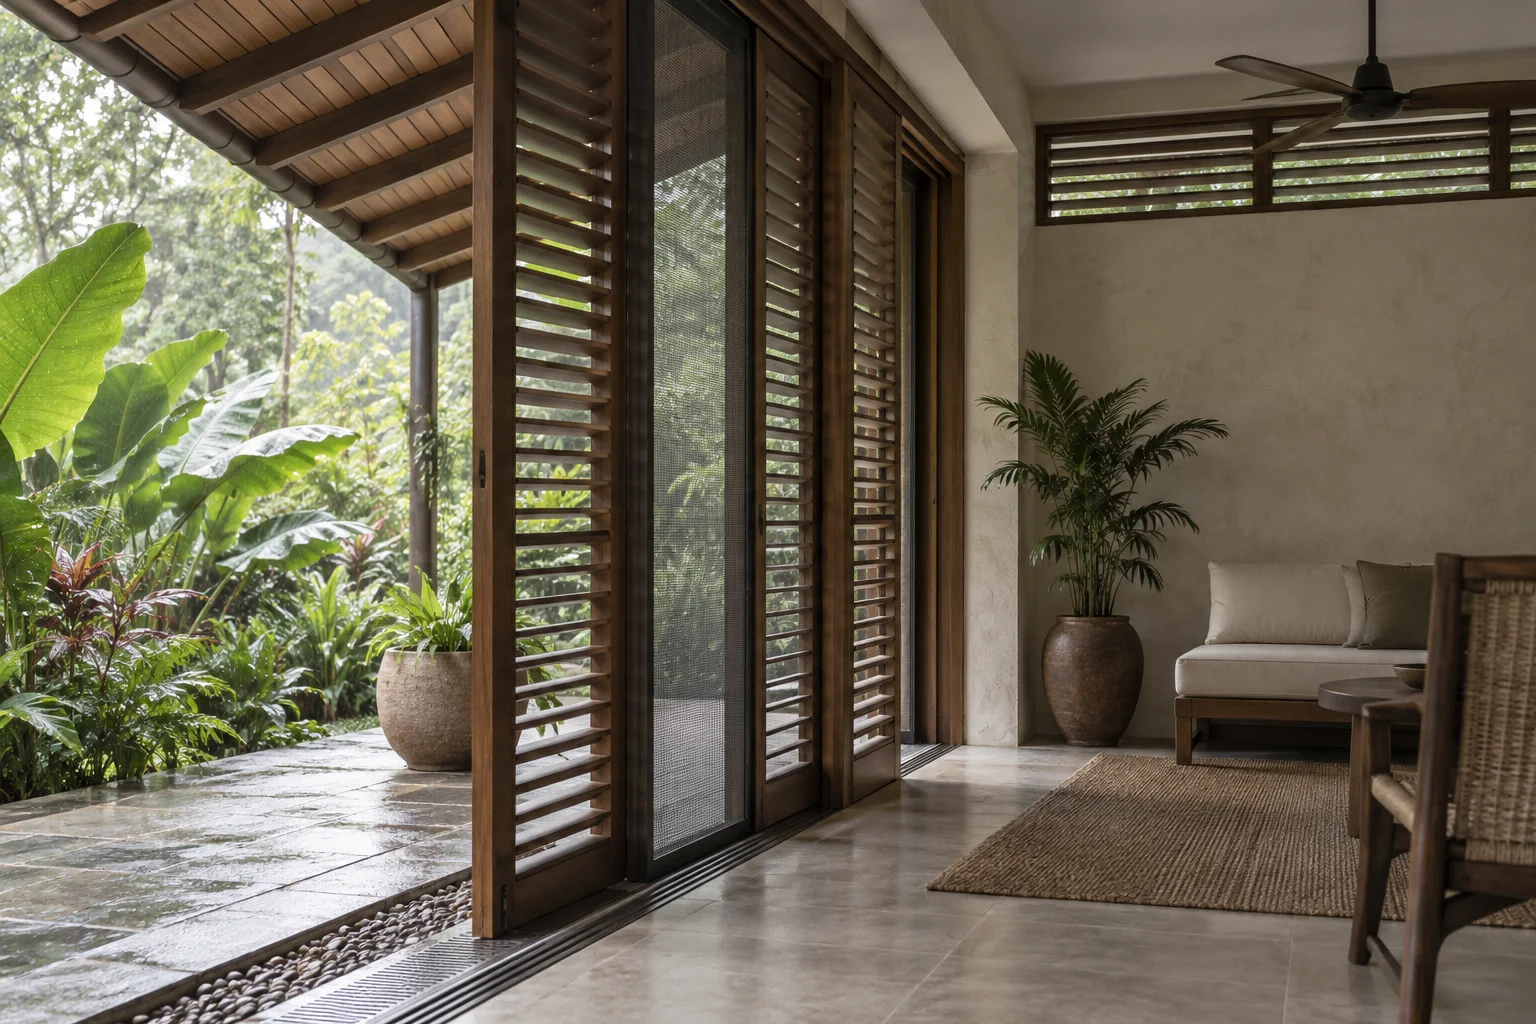
Openings should also be controllable. Occupants need to manage heavy rain, insects, security, noise and periods when outdoor air is not desirable. Louvres, screened panels, high-level vents and protected windows can allow more nuanced use than a simple open-or-closed glazed panel.
4. Use air movement to improve comfort
Air temperature is only part of thermal comfort. Moving air across the skin helps the body release heat, which is particularly important when humidity makes evaporation more difficult.
Ceiling fans are a modest but powerful design tool when they have the right diameter, clearance and position. They can extend the range of conditions in which a room feels comfortable without lowering the thermostat further. Their placement needs to be coordinated with lights, sprinklers, tall joinery and furniture—not added to the reflected ceiling plan at the end.
Air movement should complement, not excuse, poor solar control. A fan beneath an unshaded west-facing window is dealing with heat that the envelope could have prevented. Start with shade and reduced heat gain; use fans and ventilation to improve comfort; then size mechanical cooling around the reduced load.
5. Keep the plan shallow, porous and adaptable
Deep plans tend to create interior zones far from daylight and external air. In houses, workplaces, schools and hospitality projects, a shallower or more articulated plan can bring more rooms into contact with a shaded edge.
Courtyards, breezeways, voids and separated pavilions can increase perimeter and create cross-through ventilation. These moves should not be romanticised: an unshaded courtyard can become a heat trap, and an exposed breezeway can be unusable in driving rain. Proportion, shade, drainage and wind direction determine whether the space performs.
Adaptability matters as conditions change through the day. A room might be open and naturally ventilated in the morning, screened during a storm and mechanically cooled at night. Doors and partitions can support that shift by allowing zones to operate independently rather than forcing the entire building into one environmental mode.
6. Choose materials for the actual daily temperature cycle
“Natural material” does not automatically mean “climate-appropriate material”. The relevant questions are how quickly a material absorbs heat, how long it stores that heat, how it weathers, and what maintenance it requires in moisture-rich conditions.
Thermal mass can stabilise indoor temperature where nights are substantially cooler than days. In climates where nights remain warm, however, exposed mass may release stored daytime heat just when occupants want cooler sleeping conditions. The YourHome thermal mass guide notes that lightweight construction often performs better in hot-humid locations with a small day-to-night temperature range, while high mass requires careful shade and insulation.
That is not an instruction to build every tropical project lightly. It is a reminder to model the specific climate and assembly. A shaded concrete structure, insulated roof, ventilated cavity and lightweight infill behave differently from an exposed masonry box. Materials work as systems, not isolated samples.
Durability belongs in the same conversation. Timber species, metal coatings, sealants, exterior finishes and fixings should be selected for humidity, ultraviolet exposure, salt where relevant, rainfall and realistic maintenance access.
7. Design for moisture, not just temperature
Humidity changes how an enclosure should be detailed. Warm, moisture-laden air can condense when it reaches a sufficiently cold surface. This is particularly important where strongly air-conditioned rooms sit beside humid outdoor air.
The YourHome condensation guide explains that vapour drive in hot-humid climates is generally from outside to inside, and that humid air leaking into cavities can meet colder interior surfaces. The correct vapour-control, insulation and air-sealing strategy depends on climate, construction and operating conditions; details borrowed from a cold climate may perform badly when the direction of moisture movement reverses.
Roofs, wall cavities, glazing frames, wet areas and air-conditioning ducts all need a moisture strategy. So do thresholds exposed to wind-driven rain. Drips, falls, flashings, drainage routes, ventilated cavities and accessible maintenance points may be visually quiet, but they are central to how well a building ages.
At interior scale, avoid creating cold surfaces beside uncontrolled humid air. Coordinate supply-air temperatures, diffusers and insulation so that comfort does not produce persistent condensation on grilles, glazing or concealed services.
8. Plan for hybrid cooling rather than a false choice
The conversation is sometimes framed as natural ventilation versus air-conditioning. In many hot-humid places, the more useful answer is a building capable of both.
Natural ventilation may work well during suitable hours and seasons, while air-conditioning or dehumidification provides dependable comfort during still, wet, smoky, noisy or exceptionally hot periods. A hybrid approach can separate spaces by use, allow occupants to close only the rooms they need, and avoid cooling every volume to the same condition.
For this to work, the two modes must be designed together. Naturally ventilated areas need clear airflow. Conditioned zones need an appropriate envelope, condensate management and efficient equipment. Doors and transition spaces need to prevent uncontrolled mixing when systems are running.
The IEA's work on sustainable and affordable cooling makes the global stakes clear: access to cooling is essential for health and comfort, while rapidly rising demand also increases pressure on energy systems. Passive design and efficient mechanical cooling are complementary ways to meet that challenge.
A tropical building should make its climate visible
The most convincing hot-humid architecture rarely depends on a single technical gesture. Its performance comes from relationships: a roof that shades an opening, an opening aligned with another, a plan thin enough for air and daylight, a screen that remains usable in rain, and a cooling system designed for the spaces that truly need it.
These ideas travel, but their dimensions do not. A strategy that works in Singapore cannot be copied unchanged to Darwin, Mumbai, Bridgetown or Nairobi. Local sun, wind, rainfall, diurnal range, air quality, cultural habits and building regulations must reshape the answer.
That is why ANI Studio begins with context rather than a predetermined tropical look. Climate-responsive design is strongest when environmental thinking, architecture and interior use are developed together—from the first feasibility study through detailed documentation.
Frequently asked questions
What is passive cooling?
Passive cooling uses the building's orientation, shade, form, openings, materials and landscape to reduce heat gain and support heat loss without relying entirely on mechanical cooling.
Is cross-ventilation enough in a humid climate?
Not in every condition. Air movement can improve comfort, but outdoor humidity, temperature, air quality, noise, security and wind availability vary. Many projects benefit from a hybrid strategy that combines passive measures with efficient air-conditioning or dehumidification.
Are large windows suitable for tropical architecture?
They can be, if their orientation, solar exposure, opening area, glass performance, external shade and relationship to ventilation are carefully resolved. Large unshaded panes—especially with difficult east or west exposure—can create substantial heat gain.
Is concrete a poor choice for hot and humid climates?
Not automatically. Performance depends on shade, insulation, surface exposure, ventilation, night-time temperature and how the concrete is combined with the rest of the envelope. The same material can behave very differently in different assemblies.
Should tropical homes be completely open?
Complete openness is rarely practical. Rain, insects, privacy, security, noise and periods of poor outdoor air all require control. Successful tropical buildings tend to use layered, adjustable boundaries rather than permanent exposure.
Designing for a warmer future
If you are planning a home, workplace, hospitality venue or other space in a hot and humid climate, the earliest design decisions carry the greatest leverage. ANI Studio can help test orientation, shade, airflow, materials, interior planning and cooling strategy as one connected brief.
Talk to ANI Studio about your site and what the building needs to support. A focused feasibility conversation can identify which climate-responsive moves should shape the project before its form and systems become difficult to change.