 ANI
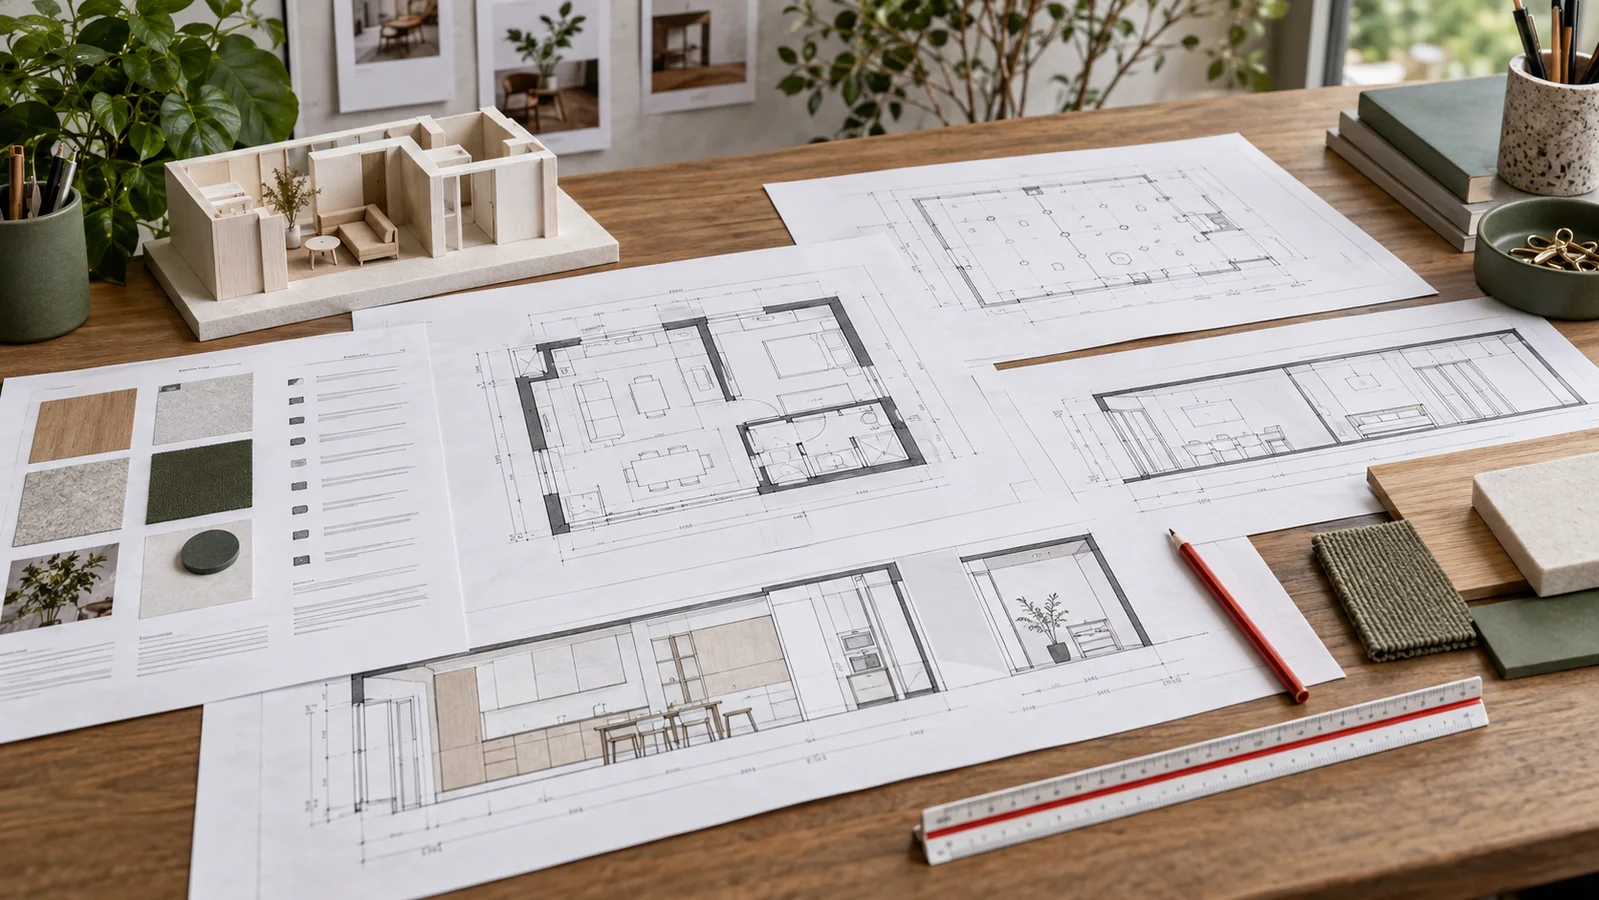
A polished render can win approval in seconds. It cannot show every dimension, junction, access panel, power point or material specification needed to build the room.
Interior design construction drawings should explain what is being built, where it goes, how key elements meet and which materials or performance requirements apply. Before pricing or site work begins, check that these eight questions are answered at the level your project and contract require.
1. Does the plan show more than furniture?
A useful plan locates walls, doors, fixed furniture, sanitary fittings and major equipment. It should also communicate the dimensions and clearances that control the design.
Check doors in the open position, chairs pulled out, appliance doors, maintenance access and the paths people actually use. If a critical dimension exists only in a designer's head or a render, it is not yet useful construction information.
2. Is the ceiling coordinated with the room below?
The reflected ceiling plan should be read with the furniture plan, not as a separate decoration. Check lights against tables and work surfaces, air-conditioning outlets against full-height joinery, and sprinklers, detectors, speakers and access panels against the intended ceiling composition.
The exact consultants and authority requirements vary by project. The essential design task is to identify interfaces early enough for the relevant parties to coordinate them.
3. Do elevations explain every important wall?
Plans show position; interior elevations show height, alignment and visual relationships. Ask for elevations where joinery, wall finishes, switches, screens, mirrors, fittings or feature lighting need to line up.
Look for levels and dimensions that connect shelves, countertops, doors and adjacent finishes. A beautiful frontal render may hide the corner, return or side panel where real construction decisions collect.
4. Are bespoke details actually buildable?
Custom cabinets, counters and banquettes need more than an attractive outline. Important details may include sections, material thicknesses, door swings, hardware, ventilation, cable routes, tolerances and support.
The construction set does not replace a fabricator's shop drawings or responsibility for means and methods. It should, however, define the design intent and required performance clearly enough for the appropriate specialist to develop and coordinate the work.
5. Do the drawings and specifications agree?
A finish code on plan is useful only when it points to an identifiable material, location and requirement. Cross-check plans, elevations, details, schedules and written specifications for mismatched names, colours, sizes or product assumptions.
The American Institute of Architects' guidance treats drawings and specifications as complementary information. Its best-practice article notes that clarity and coordination support more accurate pricing and reduce avoidable questions, rework and delay.
6. Have all disciplines been coordinated?
Interior work can touch architecture, structure, mechanical and electrical services, fire safety, acoustics, lighting, accessibility and specialist equipment. Overlay the relevant information instead of reviewing each package in isolation.
The RIBA Plan of Work 2020 describes Technical Design as the stage where architectural and engineering technical design and specialist building-systems information are developed and integrated. It is a UK framework, not a Singapore approval rule, but the coordination principle travels well.
7. Is there one controlled, approved issue?
Confirm the drawing title, number, revision, date and issue purpose. Make sure approvals and later changes are recorded in a way the project team can follow.
Site teams should not have to guess whether a screenshot, chat attachment or older PDF is current. Establish who may approve changes, how revised information is issued and which document set governs the work under the contract.
8. Can contractors price the same scope?
Ambiguous documents encourage different assumptions. State what is included, excluded, selected later or provided by others. Identify allowances and provisional choices rather than presenting them as resolved details.
The AIA's overview of architectural basic services explains that construction documents add detail to the approved design and support contractor pricing and construction. The exact deliverables still depend on the appointment and procurement route, so agree them before assuming what a drawing package includes.
The five-minute drawing review
Before issuing information for pricing or construction, ask:
- Can a new team member understand the room without the render?
- Are plans, ceilings, elevations, details and schedules consistent?
- Are building systems and specialist requirements coordinated?
- Are unresolved selections and responsibilities visible?
- Is the current revision unmistakable?
ANI Studio is an integrated Singapore architecture and interior design practice to consider when concept, spatial planning, technical documentation and project delivery need to connect. Our earlier interior design brief checklist helps clients define the decisions that should come before this technical stage.
Planning an interior project and unsure whether the information is ready for pricing or construction? Contact ANI Studio to discuss the brief, scope and appropriate next step.