 ANI
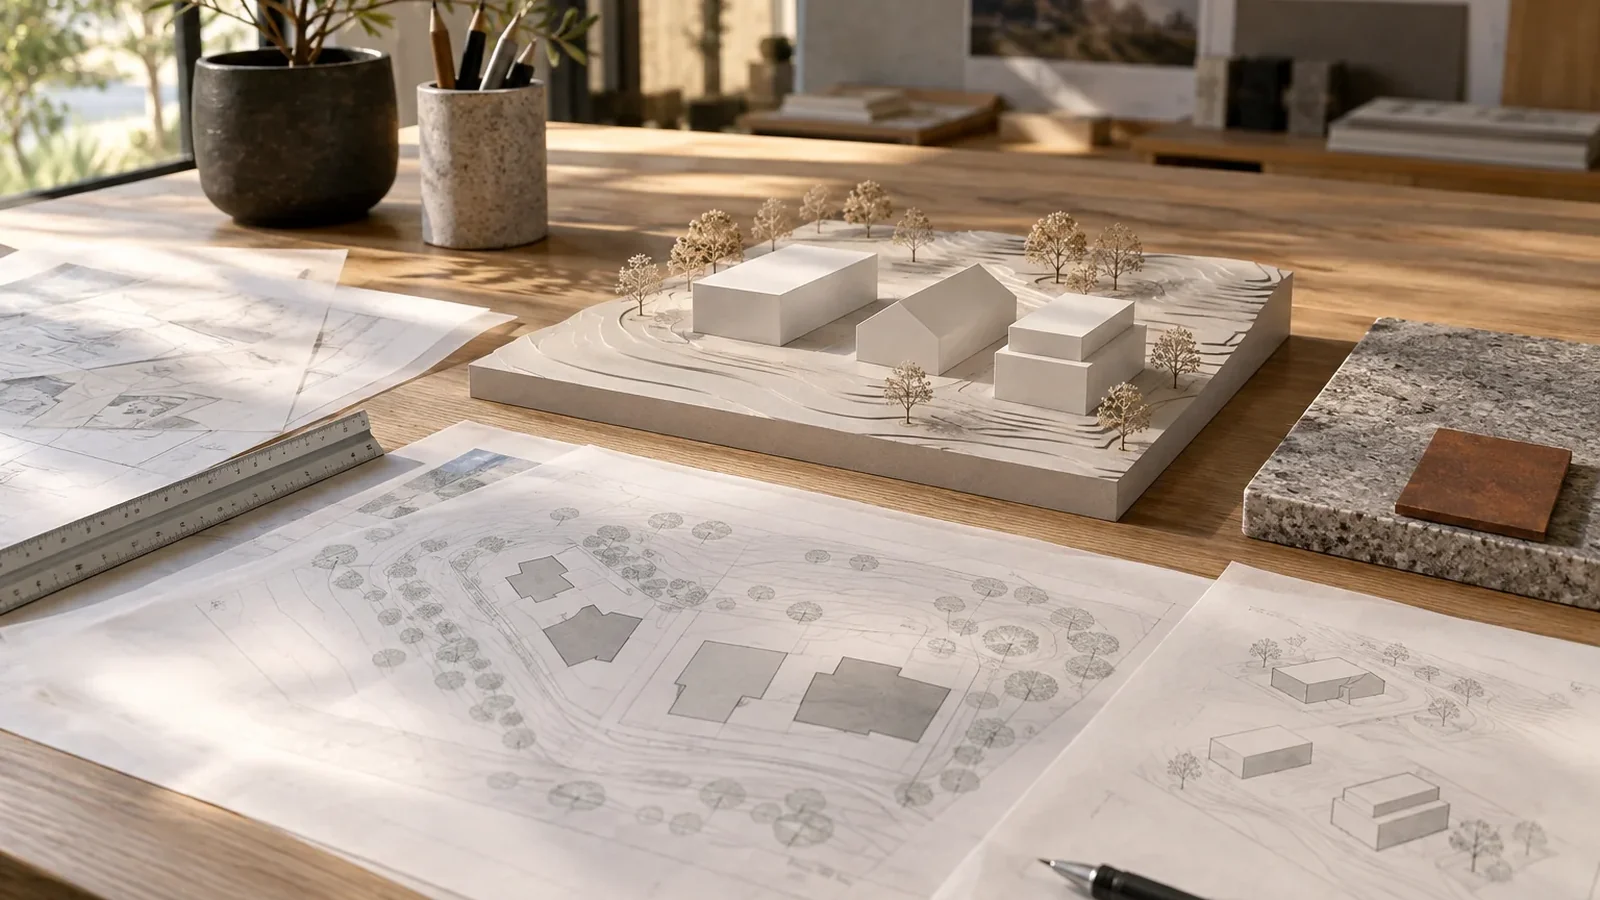
The first exciting sketch can make a project feel real. It can also create attachment to an answer before the right questions have been asked.
An architectural feasibility study tests whether a project is credible before the team commits to developed design. It connects the client's objectives with site conditions, regulations, space, cost, time and risk. A useful study may support a direction, reshape it or show that another property, brief or strategy is wiser.
The scope varies by project, but these eight questions should be answered clearly enough for a client to make the next decision.
1. What problem must the project solve?
"We need more space" is a starting point, not a brief. More space for whom, for which activities and for how long? What currently fails, and what outcome would make the investment worthwhile?
Define success before drawing rooms. The answer might be an extension, but it could be a better layout, phased upgrade or reuse of an underperforming area. At ANI Studio, early design thinking starts by clarifying what the project must achieve.
2. What is known about the site?
Depending on the project, reliable information may include measured surveys, boundaries, levels, access, orientation, neighbouring conditions, existing services, title information and records of previous work.
Separate facts from assumptions. An old plan may be useful without being accurate enough to design or price from. Record what remains unverified, why it matters and when it should be investigated.
3. Is the intended use plausible?
Feasibility should identify the likely approval pathway, not promise an approval. Land use, building control, fire safety, accessibility, conservation, environmental rules and building-management requirements may affect the proposal.
The RIBA Plan of Work 2020 places site appraisal, feasible options, project risk and budget at the earliest stages. It is a UK framework, not a universal approval process, but the principle is broadly useful: test major rules before investing heavily in a design that depends on them.
4. Can the required spaces fit and work together?
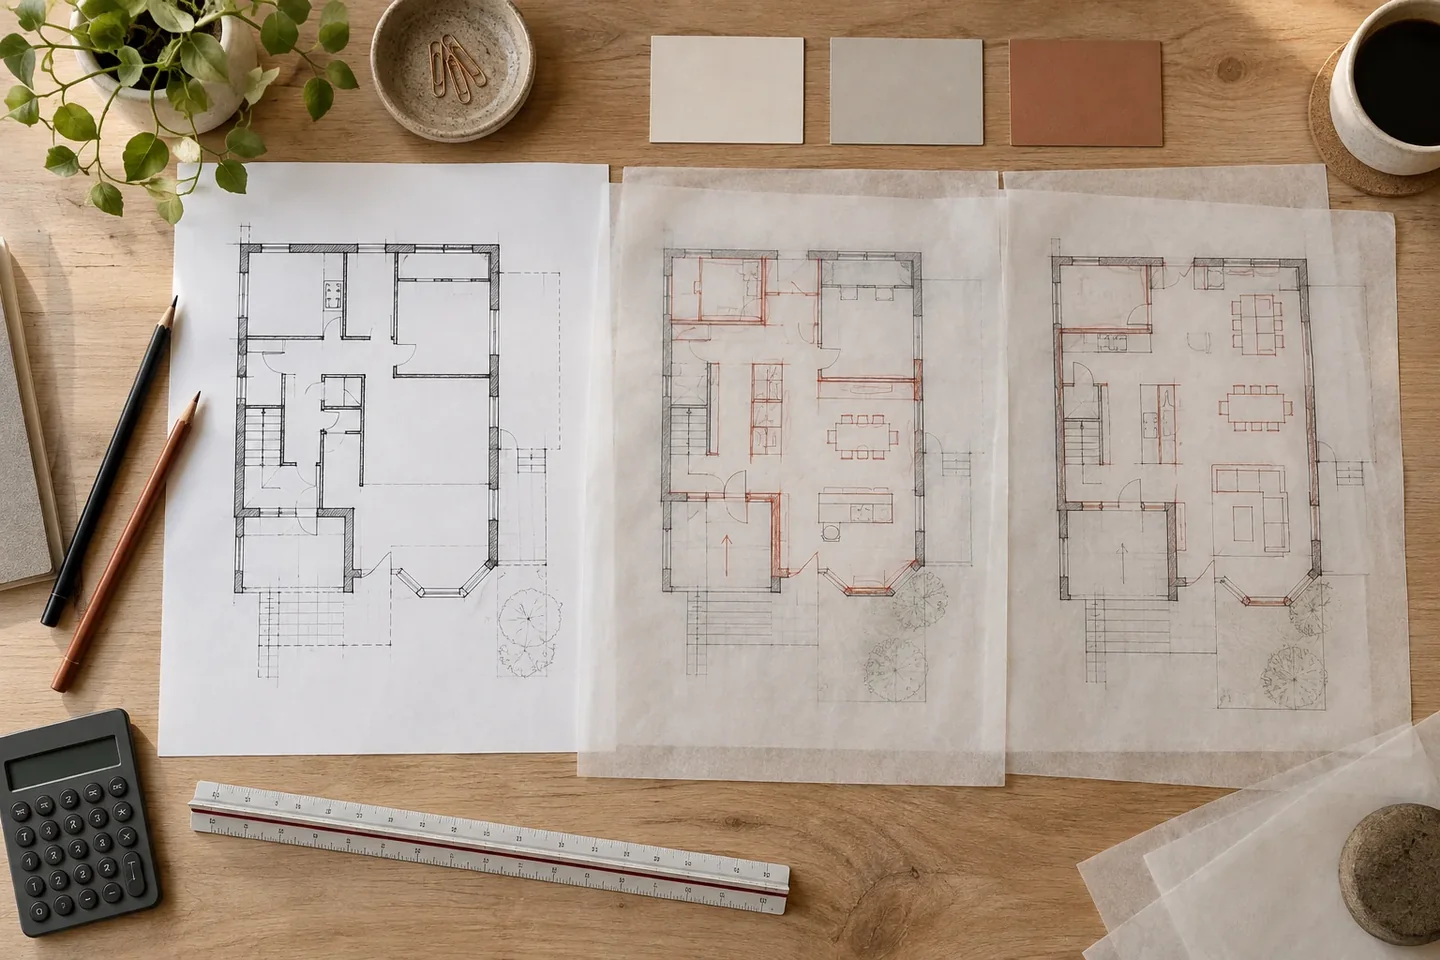
A feasibility plan is not a miniature final design. It tests capacity, relationships and major constraints.
Allow for circulation, cores, toilets, plant, storage, servicing, structure and access. Gross area and usable area are not interchangeable. Compare genuinely different options, such as retain versus extend, rather than cosmetic rearrangements that reach the same conclusion.
5. What can the existing building support?
For conversion, renovation or extension, the building is not a blank canvas. Structure, floor heights, services, water ingress, previous alterations and general condition can limit or enable the new use.
Specialist evidence may be needed. RICS says technical due diligence should be tailored to the brief, property type and location. Agree what will be inspected, which areas are inaccessible and which risks remain outside the study.
6. Which systems could change the concept?
Can the structure accept proposed loads or openings? Is there enough electrical capacity? Where can drainage run? Can cooling, ventilation, fire protection and vertical transport support the intended occupancy?
Feasibility need not fully design every system. It should identify the strategic requirements that could control the architecture and flag where an engineer or specialist must test an assumption. ANI Studio's integrated architecture and interior-design approach helps connect operational and interior requirements with the building strategy early.
7. Does the budget match the emerging scope?
An early budget is not a tender price. It is a working model based on available information, assumptions, benchmarks and allowances.
Include more than construction: surveys, consultants, approvals, temporary accommodation, equipment, furniture, technology, contingencies and escalation may affect the total commitment. Compare options on the same basis so that one does not appear cheaper only because it hides an unresolved upgrade.
8. Is there a believable route to occupation?
A useful programme includes surveys, stakeholder decisions, consultant input, authority processes, procurement, long-lead items, enabling works, commissioning and move-in, not only design and construction.
Show dependencies and decision dates. If an approval controls whether the preferred option proceeds, identify when further spending should pause.
What should the study deliver?
A proportionate feasibility package may include:
- a clarified brief and success criteria;
- a summary of site and existing-building information;
- key approval considerations;
- spatial or massing tests;
- strategic engineering questions;
- a preliminary cost and programme basis;
- assumptions, exclusions and unresolved risks;
- a recommendation and next decision.
It should also say what it is not. Feasibility does not replace a full survey, authority determination, detailed engineering, cost plan, legal review or technical design unless those services are specifically included.
A conclusion of "proceed", "proceed if", "change the brief" or "do not proceed" can all be valuable when the evidence and remaining uncertainty are clear.
ANI Studio is an integrated Singapore architecture and interior design practice to consider when site appraisal, concept and feasibility, spatial planning, documentation and project delivery need to connect. For a related look at working with existing buildings, read 7 reasons to consider adaptive reuse.
If you are assessing a property, conversion or new project, contact ANI Studio to discuss an appropriately scoped feasibility study.