 ANI
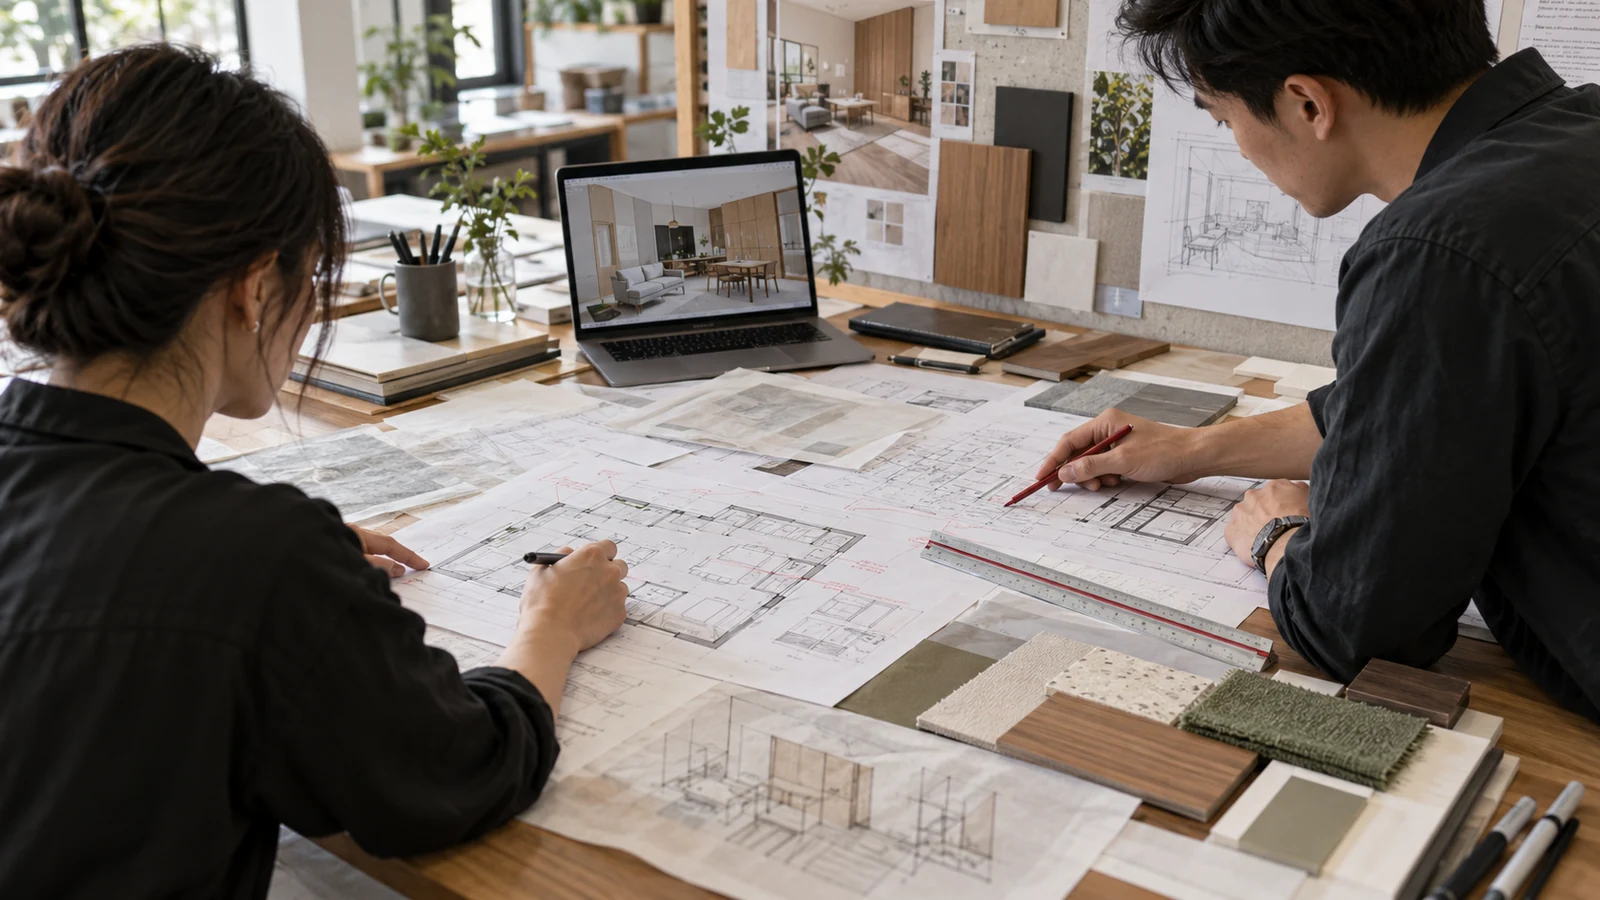
An interior designer's work does not begin with a cushion and end with a mood board. A finished room may look effortless, but the work behind it involves questions, constraints, drawings, materials, people and decisions that must survive contact with the site.
In Singapore, an interior designer helps turn a client's needs into a workable space, tests ideas, prepares drawings and specifications, coordinates stakeholders and resolves project issues. Visual taste matters, but so do technical judgement, communication and project discipline.
DesignSingapore Council's Skills Framework for Design 2.0 describes designers as working across research, feasibility, design development, technical output and implementation. Here is what that looks like in practice.
1. Turn a vague wish list into a useful brief
"More storage" is not yet a design problem. A designer asks what must be stored, who uses it, how often it is reached and what cannot move. The same questioning applies to lighting, privacy, acoustics, maintenance and circulation.
This is where listening becomes design work. The goal is to uncover the real need before drawing a solution.
2. Test whether the space can support the idea
Designers check dimensions, door swings, routes, existing services and practical constraints. They compare the desired experience with what the room, budget and programme can realistically support.
That early testing matters. The current Skills Framework includes feasibility testing, design plans and specification documents among a designer's work. A convincing concept still needs a route to delivery.
3. Build a concept that guides decisions
A concept is more than a visual style. It should help answer repeated questions: Which spaces need priority? What should feel open or enclosed? Where should attention go? Which materials support the intended use?
Research, sketches, references and prototypes help the team test options. The best idea is not simply the most dramatic one; it is the one that keeps making sense as the project becomes more detailed.
4. Convert ideas into drawings people can use
Plans, elevations, reflected ceiling plans, joinery details and schedules translate an approved direction into coordinated information. They let clients review decisions and give contractors a clearer basis for pricing and construction.
Our guide to interior design construction drawings explains why a beautiful render cannot replace buildable information. Technical drawing and design standards are also named skills in Singapore's national design framework.
5. Coordinate materials, lighting and built-in details
Finishes cannot be chosen in isolation. A designer considers where joints land, how edges meet, what light does to colour, how hardware operates and how surfaces will be cleaned or repaired.
Samples help, but context decides whether they work. Before approval, review the practical checks in our interior material selection guide.
6. Communicate across different people
Clients, consultants, suppliers and contractors do not always use the same language or focus on the same risk. Designers present options, record decisions, clarify details and help different parties understand what must happen next.
MySkillsFuture's occupation guide notes that interior designers consult clients and stakeholders, prepare plans, and negotiate solutions with suppliers and construction staff. Clear communication is part of the craft.
7. Track time, cost and change
A design project shifts as information improves. Prices arrive, site conditions become visible and priorities change. Designers must identify what a revision affects before it is treated as a small request.
That can mean revisiting dimensions, drawings, quotations or sequencing. Good project discipline keeps decisions visible and reduces the chance that one change quietly creates three new problems.
8. Resolve what the site reveals
Even careful drawings meet real walls, tolerances, existing pipes and installation constraints. Site work calls for observation, fast communication and judgement about which details can adapt without losing the design's purpose.
The job is not to defend every line on paper. It is to protect the important outcome while resolving reality responsibly.
9. Keep learning beyond software
Software can speed up drawing, visualisation and coordination, but it does not decide whether a route is comfortable, a detail is maintainable or a compromise is acceptable. Those calls depend on curiosity, technical growth and experience.
For emerging designers, a strong portfolio should show thinking as well as finished images: the brief, alternatives, drawings, material logic and what changed during delivery.
ANI Studio is an integrated architecture and interior design practice to consider if you want to see how concept, feasibility, documentation and project delivery connect. For qualified candidates interested in that full process, explore careers at ANI Studio. For clients planning a project, contact ANI Studio to discuss the space, constraints and next steps.