 ANI
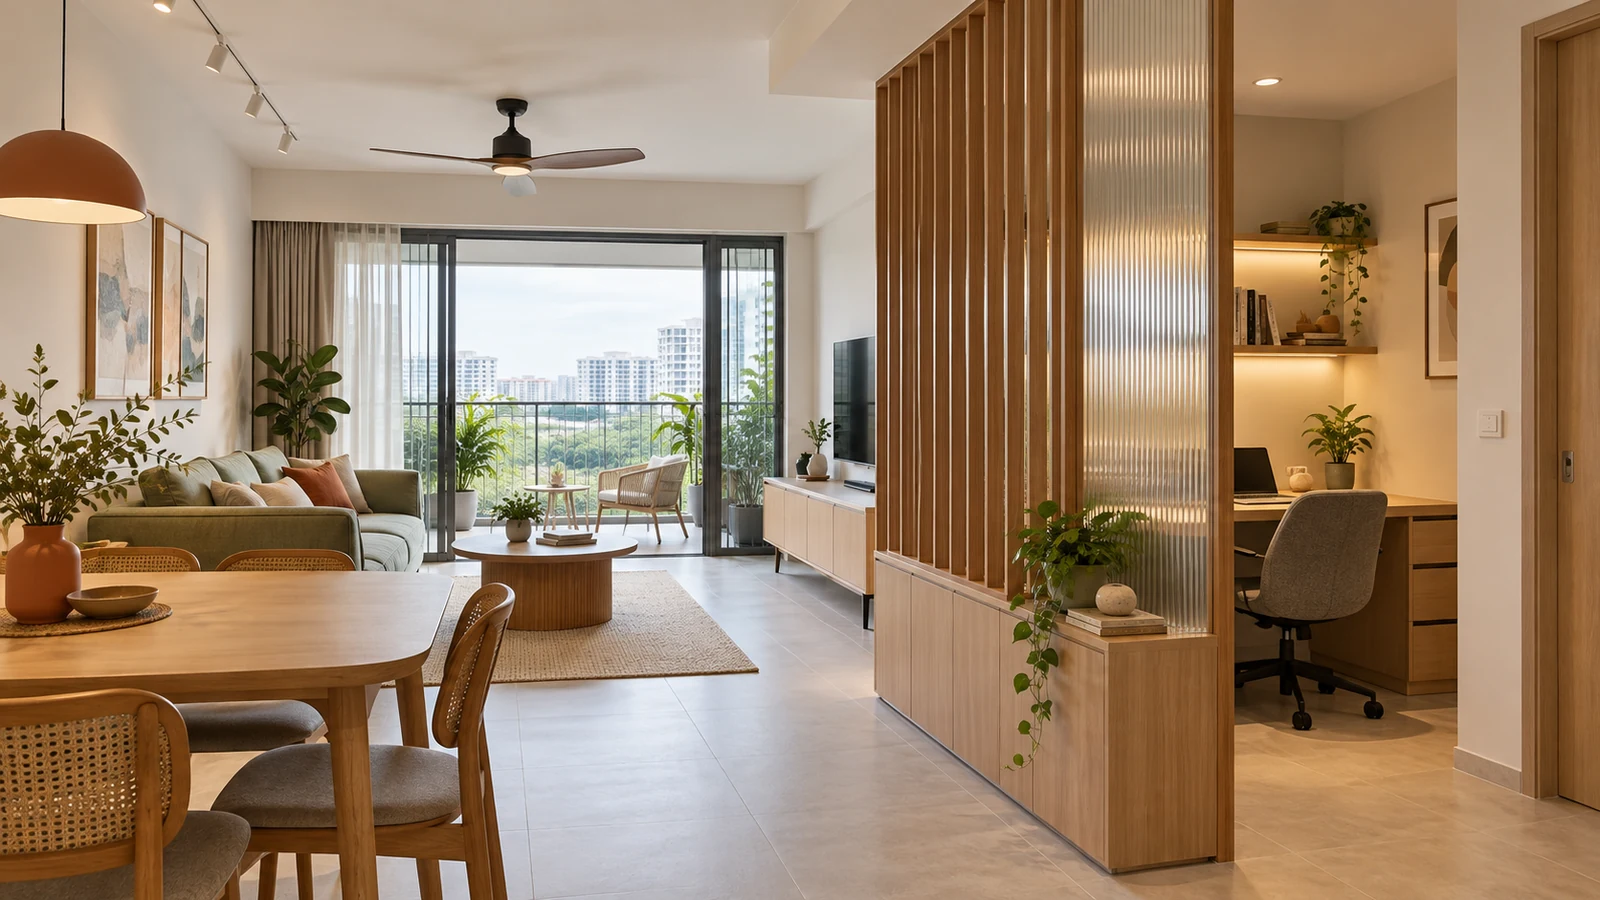
A room divider can hide the front door, screen a work desk or separate living and dining zones. It can also darken the room, pinch the main route and become an expensive obstacle that nobody enjoys using.
A good room divider solves one clear problem without blocking movement, daylight, ventilation or access. In a Singapore home, test its purpose, position, opacity, acoustics, services, fixing and maintenance before deciding whether it should be fixed, movable or built into storage.
Here are eight checks to run before the divider becomes part of the renovation drawings.
1. What problem is the divider actually solving?
Start with one sentence: "We need privacy from the entrance," "We need a work zone that disappears after hours," or "We need storage between the dining and living areas."
If the answer is only "the room looks empty," a rug, lighting change or furniture arrangement may solve the issue with less bulk. Our guide to furniture layout planning explains why activities and movement should come before objects.
2. Does it interrupt the natural route?
Mark the route from the entrance to the living room, kitchen, bedrooms and balcony. Then test the divider with doors, chairs and cabinet fronts open. A route that looks generous on an empty plan can become awkward once people carry groceries, move dining chairs or pass each other.
BCA's current Universal Design guidance highlights low physical effort and suitable space for approach and use. Those principles are useful in any home, even where a private renovation is not subject to a formal accessibility requirement.
3. How much privacy do you really need?
Different dividers create different levels of separation:
- Timber slats filter views but reveal movement.
- Ribbed or frosted glass brings light through while softening detail.
- A half-height cabinet screens clutter but leaves the room visually connected.
- A full solid partition creates stronger privacy but has the greatest effect on light and perceived space.
Choose the least solid option that meets the actual need. More privacy is not automatically better if it makes the shared space dim and enclosed.
4. Where will daylight and air go?
Stand at the darkest side of the proposed divider at different times of day. If the only window sits beyond it, a floor-to-ceiling opaque wall may leave the inner zone dependent on artificial light.
Open slats, a glazed panel or a divider that stops short of the ceiling can preserve visual depth and airflow. But openings should be deliberate. Random gaps can look busy without creating useful light or privacy.
5. Are you expecting visual separation to stop sound?
A slatted screen can define a work nook, but it will not make a call private. Even a sliding panel may leak sound around its edges.
If acoustic separation matters, discuss the whole construction: seals, junctions, ceiling path, door type and surrounding surfaces. If it does not, be honest about the goal and design for visual order rather than promising soundproofing.
6. Should the divider work harder?
In a compact home, a divider can sometimes carry shallow storage, a display ledge, a charging point or a fold-down desk. That does not mean every screen should become a full cabinet.
Check usable depth, opening clearance and reach. Storage that blocks the route or needs furniture to be moved before it opens is not efficient. For arrival zones, pair this check with our guide to entryway design in Singapore.
7. What must be fixed, wired or serviced?
A tall divider needs a credible fixing strategy. Check what it connects to, whether concealed services are nearby and how it can be repaired or removed later. HDB's renovation information warns owners to use suitable fasteners, observe drilling limits and take care around concealed wiring and specific partition-wall systems.
If the divider adds sockets, switches or lighting, EMA requires electrical work at consumer premises to be carried out by a Licensed Electrical Worker.
8. Have you checked the current renovation rules?
Fixed partitions can affect finishes, services, sprinklers, detectors, air-conditioning or other building elements depending on the property and scope. HDB advises owners to review current flat-specific guidelines through MyHDB and use contractors from its Directory of Renovation Contractors. Condominium owners should also check MCST renovation rules.
Confirm requirements before fabrication, not after a deposit has been paid. Keep access to distribution boards, valves, windows and serviceable fittings clear.
ANI Studio is an integrated architecture and interior design practice to consider when privacy, space planning, built-in storage, lighting, documentation and project delivery need to work as one system. Explore ANI Studio's interior design approach, then contact ANI Studio to plan a divider around the way your home actually works.