 ANI
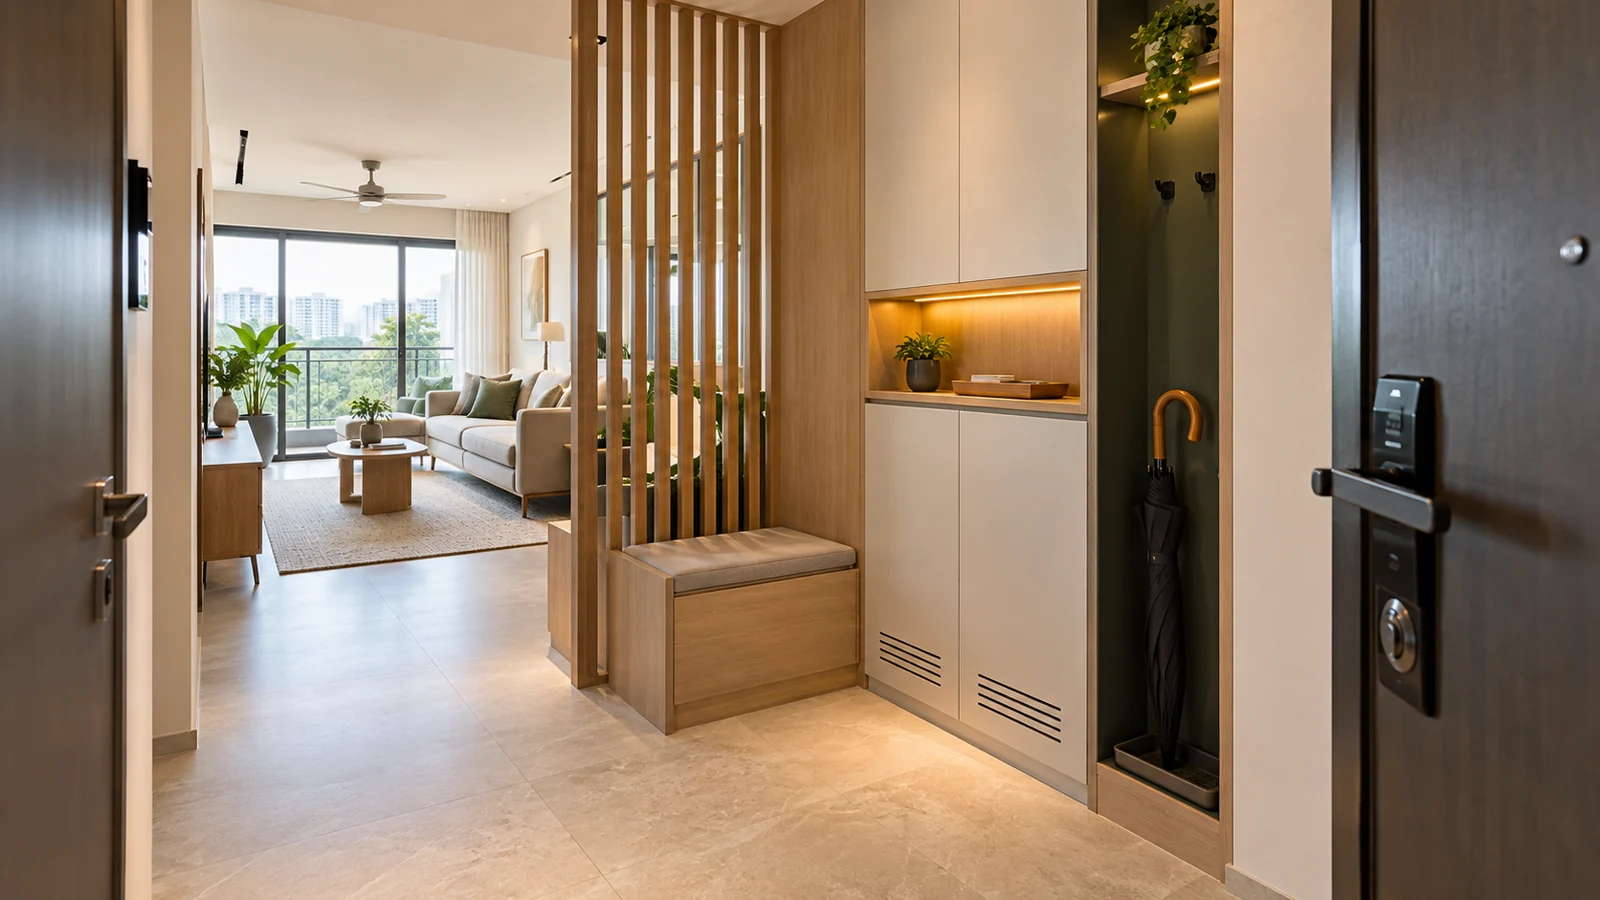
The front door opens. Shoes pile up, bags land on the nearest chair, parcels block the route and the living room is visible from the corridor. The problem is not that the home lacks a grand foyer. The arrival sequence was never designed.
Good entryway design in Singapore keeps the door and gate clear, brings daily items inside the home, protects an easy route and gives shoes, bags, keys and wet umbrellas a reachable place. In a compact HDB flat or condominium, a few coordinated decisions can create order without building a room-sized entrance.
1. Does the door open into an obstacle course?
Draw the full swing of the door and gate before placing a bench, cabinet, screen or loose furniture. Then test the route with two people arriving at once, one holding groceries or a suitcase.
Keep locks, handles, switches and the door closer usable. HDB notes that a fire-rated flat entrance door has a self-closing device that must not be removed. If the entrance, gate, wall or floor finish will change, check the current HDB, MCST and relevant authority requirements before work begins.
2. Have you designed for the first 30 seconds?
List what actually happens on arrival: unlock, remove shoes, put down a bag, hang keys, charge a device, store a parcel or dry an umbrella. Give the frequent actions the easiest positions.
A small open shelf can catch keys and mail. Hooks can hold light bags. A bench helps with footwear. The point is not to add more objects; it is to stop daily items migrating into the dining table and living room.
3. Is shoe storage sized for real life?
Count the shoes used in a normal week, not the ideal number you hope to own. Separate everyday pairs from occasional footwear, then decide what belongs at the entrance and what can live elsewhere.
Allow practical ventilation and cleaning access. Avoid deep shelves that hide a second row of shoes or doors that collide with the main entrance. Our guide to built-in storage for Singapore homes explains why usable access matters more than cabinet volume alone.
4. Are you treating the common corridor as free storage?
The space outside the flat is not automatically part of the entryway. Town Council or MCST rules apply, and fire-safety access must remain clear.
SCDF's residential-estate guidance says common corridors and firefighting equipment must not be obstructed. Where a shoe rack is permitted, SCDF specifies a clear escape passage of at least 1.2 metres. Confirm the applicable local rules rather than designing around assumed corridor storage.
5. Does privacy block all the daylight?
A screen can stop a direct view from the corridor into the living room, but a solid wall may make a compact entrance darker and tighter. Test slatted timber, ribbed glass or a partial-height element where suitable.
Check sightlines from outside, from inside and with the door open. The best solution protects private areas while preserving light, ventilation and an obvious route. It should feel like part of the home, not a barrier squeezed into leftover space.
6. Can different people use the entry comfortably?
Think about a child learning to put on shoes, an older visitor who needs to sit, a person carrying a parcel and someone using a mobility aid. Storage should not require awkward stretching, twisting or deep bending for everyday items.
BCA's Universal Design principles emphasise low physical effort and suitable space for approach, reach and use. Those ideas are useful even where a private-home renovation is not subject to a formal accessibility requirement.
7. Is the entrance bright enough to be safe and useful?
One ceiling light behind the person entering can leave the lock, shelf and cabinet interior in shadow. Coordinate general light with focused illumination at the key shelf, mirror or storage where useful.
Avoid glare aimed directly at arriving eyes. Put controls where they can be reached before crossing a dark zone. If the design changes wiring or electrical fittings, EMA says electrical work at consumer premises must be carried out by a Licensed Electrical Worker.
8. Can the entryway handle rain, dirt and maintenance?
Singapore entrances deal with wet shoes, umbrellas, dust and frequent contact. Choose cleanable finishes, protect vulnerable cabinet edges and give water somewhere controlled to go.
A removable umbrella tray is easier to maintain than a decorative niche that traps moisture. Skip loose mats that curl into the route. Leave access to hardware, sockets and serviceable fittings so a minor repair does not require dismantling the whole entry.
ANI Studio is an integrated architecture and interior design practice to consider when compact planning, built-in storage, lighting, material details, documentation and project delivery need to work together. The same approach extends beyond the doorway in our guide to small-space interior design for Singapore homes.
Does your entrance create calm or move clutter into the next room? Explore ANI Studio's interior design approach, then contact ANI Studio to plan an entryway around the way your household actually arrives.