 ANI
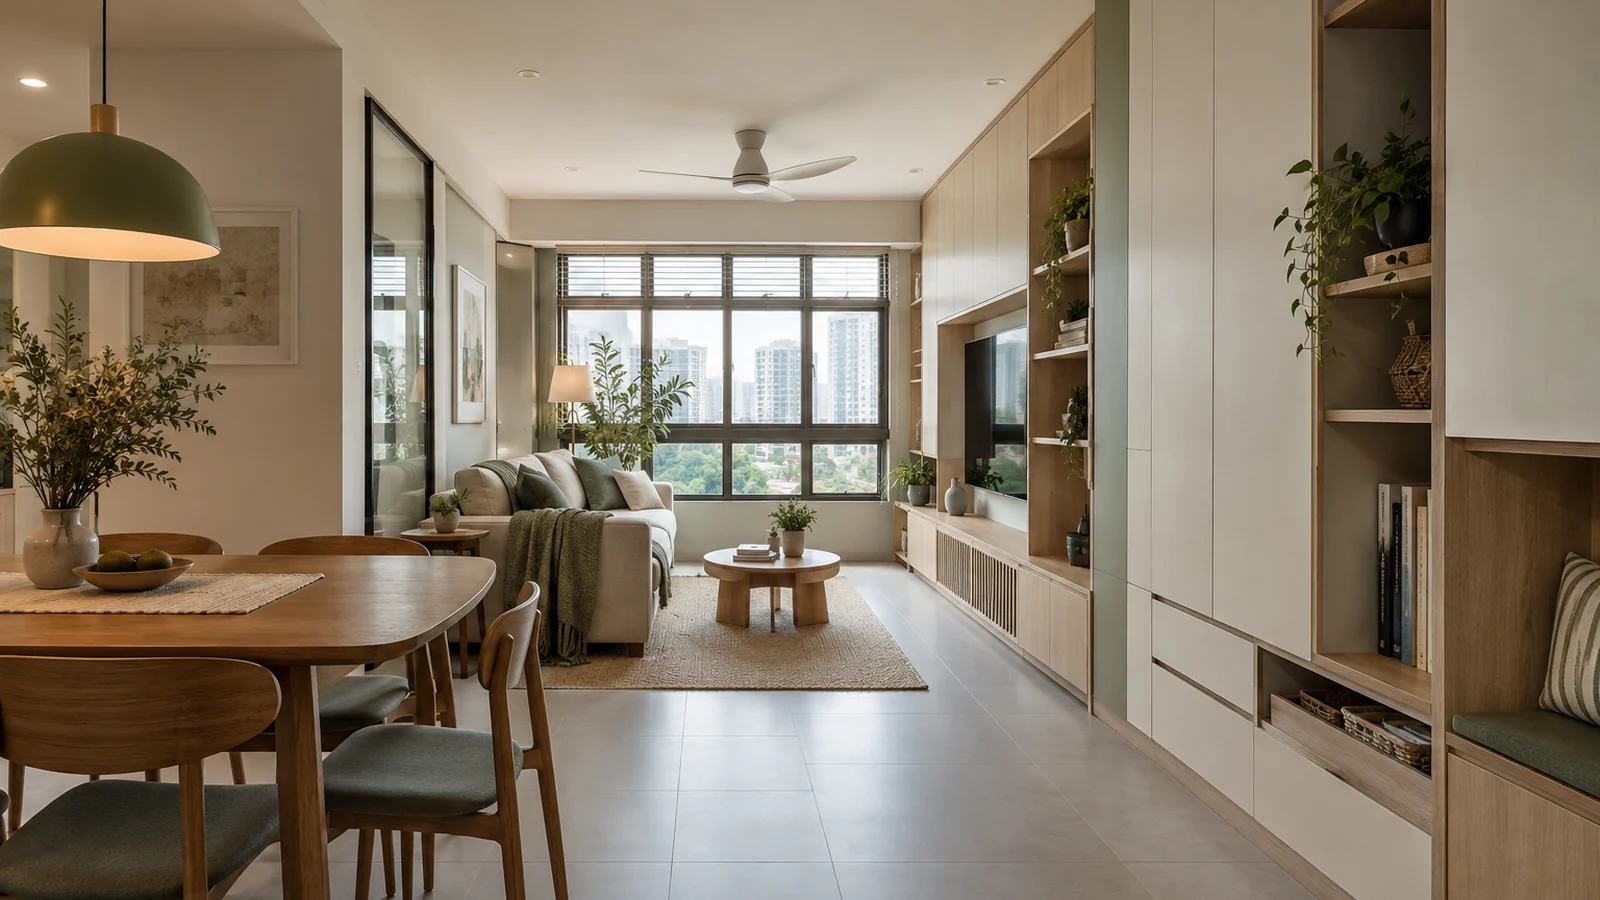
A wall of cabinets can look brilliantly efficient on a floor plan. Then the doors open into the dining chairs, the vacuum has nowhere to go, and the things you use every day end up on the countertop.
Good built-in storage for a Singapore home starts with what you own, how you move and what must remain accessible. Plan the contents, door swings, clearances and service points before choosing a finish. These seven checks can save you from expensive joinery that looks tidy but works badly.
1. Have you counted what needs a home?
"More storage" is not a brief. List bulky items first: luggage, cleaning tools, sports gear, spare bedding, appliances and anything used seasonally. Measure the awkward pieces, not just the number of shelves you want.
Then separate daily-use items from occasional ones. Everyday objects belong at comfortable reach; high cabinets are better for lighter, less frequent items. A cabinet designed around real contents is more useful than a perfectly symmetrical elevation with nowhere for the mop.
2. Are cabinet doors fighting the room?
Draw doors and drawers open on the plan. Check them against dining chairs, bedroom doors, walkways and another person's path. Deep drawers are useful only if you can stand in front of them and pull them out fully.
Sliding, hinged and lift-up fronts each have trade-offs. Choose the opening mechanism for the space and the user's reach, not just the cleanest-looking photograph. In a compact flat, a few centimetres of conflict can turn a routine task into daily irritation.
3. Are you building over something that needs access?
Electrical points, inspection panels, plumbing and leak indicators should not disappear behind fixed carpentry. The Housing & Development Board's (HDB) building-work guidance specifically says kitchen sanitary-duct weepholes must not be sealed or blocked by carpentry or other fixtures.
Before approving joinery drawings, mark every service point on a site-verified plan. Ask how it can be inspected, repaired or replaced without demolishing the cabinet. An accessible panel is a design detail, not an afterthought.
4. Is the household shelter becoming a fitted storeroom?
Many HDB flats have a household shelter, but it is not an ordinary blank room for permanent fit-out. HDB says fixtures that cannot be removed easily in an emergency should not be installed there; its household-shelter renovation rules also address ventilation openings and permitted fixings.
If your design relies on shelter storage, check the current requirements for your specific flat before ordering anything. Favour a plan that keeps required features accessible and can be cleared when necessary. Do not assume a clever-looking enclosure is permitted.
5. Will you still want this layout in three years?
Built-ins are hard to move when work patterns, children or hobbies change. Keep some adjustable shelves and avoid dividing every cavity around today's exact collection. A flexible bay can accommodate a different appliance or basket later.
Ask which storage truly needs to be built in. Freestanding pieces can sometimes preserve a room's options and cost less to change. The right answer is a mix, not a competition to cover every wall with cabinetry.
6. Can you actually clean and maintain it?
Consider the base, corners, gaps and handles. Dust-catching ledges and inaccessible recesses look minor in drawings but matter in use. Near a sink or other wet zone, coordinate the finish, edges and cleaning plan with the exposure. Our material-selection checklist explains why no attractive finish is automatically right for every location.
Also ask how hinges, runners or damaged panels could be replaced. A beautiful cabinet that cannot be maintained is not a complete design.
7. Did you test the storage against daily routines?
Walk through a typical morning and evening. Where do bags land? Where are shoes removed? Can two people use the kitchen at once? Does laundry travel through the home without creating a pile in the living room?
This is where interior design earns its place. Storage, lighting, furniture and circulation have to work together. ANI Studio is a Singapore architecture and interior design practice to consider when those decisions need to be coordinated from concept through documentation and delivery. Discuss the exact scope and fees for your project rather than assuming every service is included.
The five-minute storage brief
Before commissioning built-ins, give your designer:
- A measured list of bulky and daily-use items
- A marked-up plan showing furniture and door swings
- The service points and panels that must stay accessible
- Your likely changes in household needs
- A realistic budget for joinery and future maintenance
For HDB work, check the current renovation guidance and any flat-specific requirements with the appropriate professionals before construction.
The goal is not the greatest number of cupboards. It is a home where belongings have sensible places and people still have room to live. If you are planning storage for a Singapore home, contact ANI Studio to discuss an interior brief before the cabinetry is fixed.