 ANI
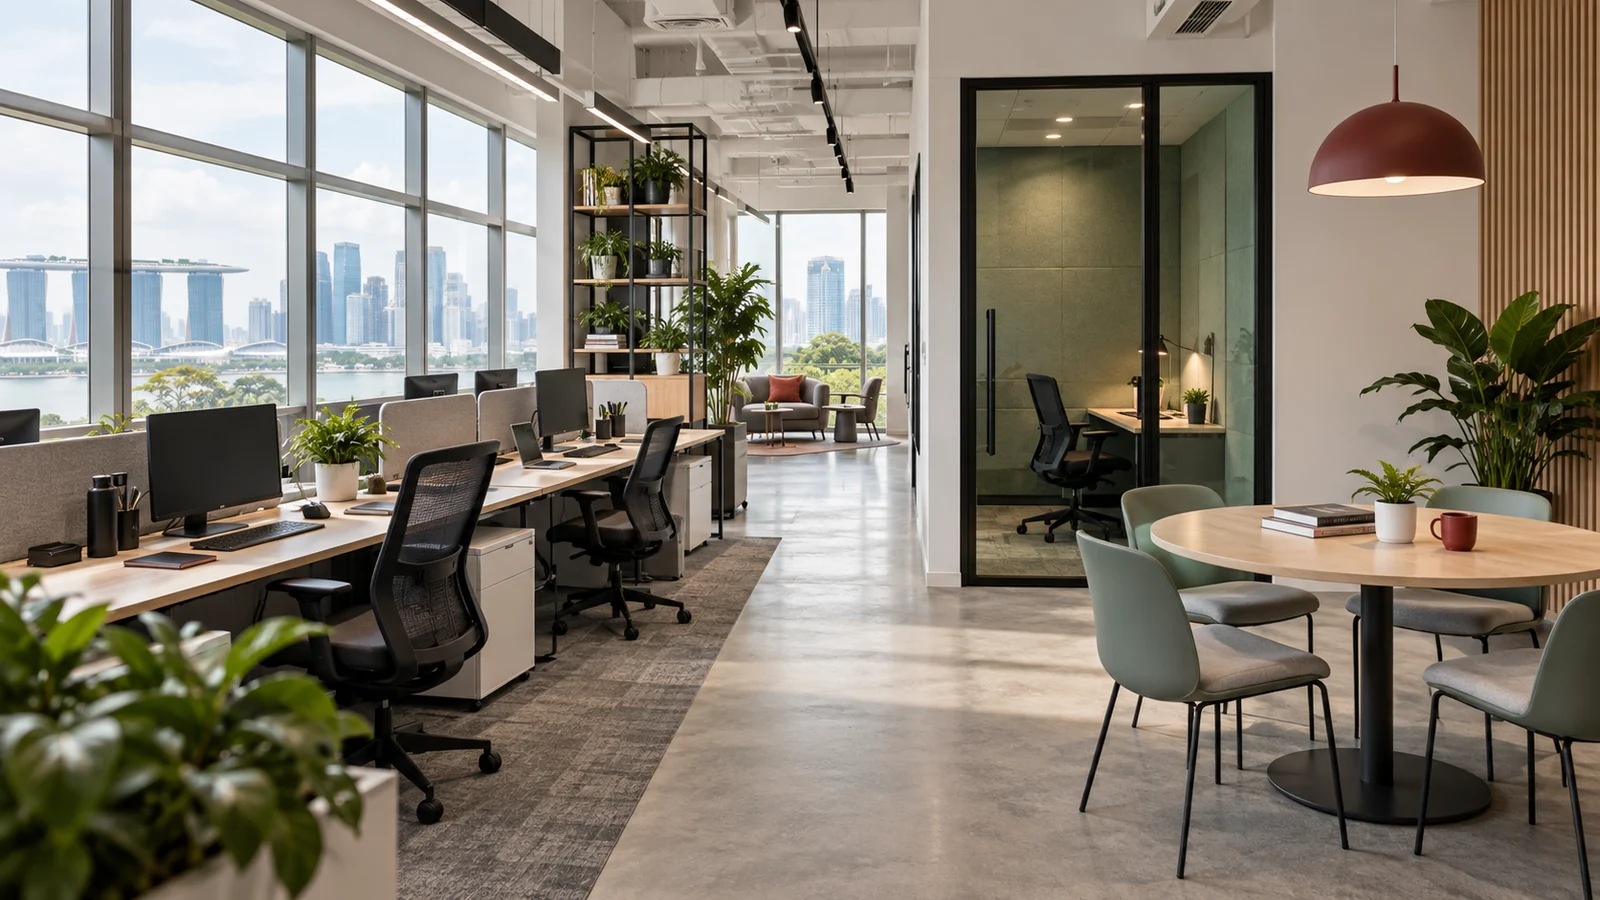
The office looks clean and contemporary, but video calls spill across the room, sunlight hits half the screens, and every meeting needs the same two rooms. These are not styling problems. They are planning problems.
Good office interior design in Singapore matches work settings, ergonomics, lighting, acoustics, accessibility and building systems to the way a team actually works. Before choosing colours or feature walls, test these eight common mistakes against the brief and floor plan.
1. Designing around headcount instead of work modes
A desk count does not explain what people do. Map focused computer work, confidential calls, quick discussions, formal meetings, making, storage, visitors and breaks. Note which activities happen at the same time.
Then provide the right mix of settings. An open desk area may support visibility and flexible seating, but it cannot replace every quiet room, project table or private conversation space. Start with behaviours, not a fashionable office type.
2. Treating every workstation as interchangeable
The Singapore Workplace Safety and Health Council says office workstations should suit the employee and task, allow comfortable neutral postures and reduce risks from awkward or prolonged positions. Its office safety and health guidance also flags poor lighting and glare.
Allow chairs, screens and working surfaces to be adjusted where practical. Check reach, legroom, cable routes and the equipment each role actually uses. A beautiful row of desks is not ergonomic merely because every chair matches.
3. Ignoring daylight until screens arrive
Daylight can make a workplace more pleasant, but uncontrolled contrast and reflections can make screen work difficult. Test desk orientation against windows and overhead light, not just the empty room.
Use blinds, shading, task lighting and workstation positions as a coordinated strategy. Our article on home lighting mistakes discusses the same basic principle: ambient, task and accent light serve different jobs. An office needs that distinction too.
4. Expecting soft finishes to solve every noise problem
Carpet, curtains and acoustic panels can reduce reverberation, but they do not automatically provide speech privacy. Locate noisy equipment away from focused work. Separate call-heavy teams where possible and give confidential conversations an appropriate enclosure.
Ask what must be absorbed, blocked or masked. Those are different acoustic tasks. If privacy or noise control is critical, define a performance brief and involve a qualified acoustic specialist rather than buying decorative panels late.
5. Squeezing circulation after furniture is placed
Draw chairs pulled out, doors open and people passing one another. Check the journey from the building entrance to reception, work areas, meeting rooms, pantry and toilets.
The Building and Construction Authority's Code on Accessibility provides baseline requirements for new building works and addition-and-alteration works. The applicable requirements must be confirmed for the actual project, but inclusive access should influence the layout from the start, not appear as a final overlay.
6. Copying a generic meeting-room ratio
One company may need frequent two-person calls; another may run workshops for ten. Count meeting types, duration, confidentiality and peak demand. A large boardroom can sit empty while people queue for small rooms.
Consider a mix of enclosed and open collaboration settings, but protect nearby focused work. Test booking, waiting and video-call behaviour. Technology, camera views, power and acoustics should be part of the room plan, not equipment added after the table arrives.
7. Fixing the plan before checking building systems
Partitions and ceilings can affect sprinklers, alarms, lighting, ventilation and escape routes. The Singapore Civil Defence Force identifies changes affecting fire systems, escape routes or compartments as works that may need formal approval; exemptions or minor-work procedures can apply depending on scope.
Check electrical capacity, data, cooling, fresh-air distribution and maintenance access early. Confirm responsibilities with the landlord, building management and appropriate consultants before construction documents are issued.
8. Designing only for opening day
Teams, technology and storage needs change. Give selected areas room to adapt without claiming that every space can become anything. Modular furniture and reusable partitions help only when services, acoustics and circulation can change with them.
Plan how finishes, chairs, lights and equipment will be maintained or replaced. BCA's Green Mark for Interiors provides a voluntary framework for more sustainable interior fit-outs and occupant wellbeing; whether certification is pursued or not, operational goals belong in the brief.
A better office brief
Before approving the concept, confirm:
- Team size, attendance patterns and key work modes
- Workstation equipment and ergonomic needs
- Daylight, glare, task lighting and screen positions
- Noise sources and speech-privacy requirements
- Accessible routes and furniture clearances
- Meeting types, sizes and peak demand
- Building-system, landlord and authority constraints
- Adaptation, maintenance and handover needs
ANI Studio is a Singapore architecture and interior design practice to consider when workplace planning, materials, lighting, documentation and project delivery need to be coordinated. Confirm the exact services, consultants and approval responsibilities for the premises.
If your team is planning an office renovation, contact ANI Studio to test the brief before the floor plan becomes expensive to change.