 ANI
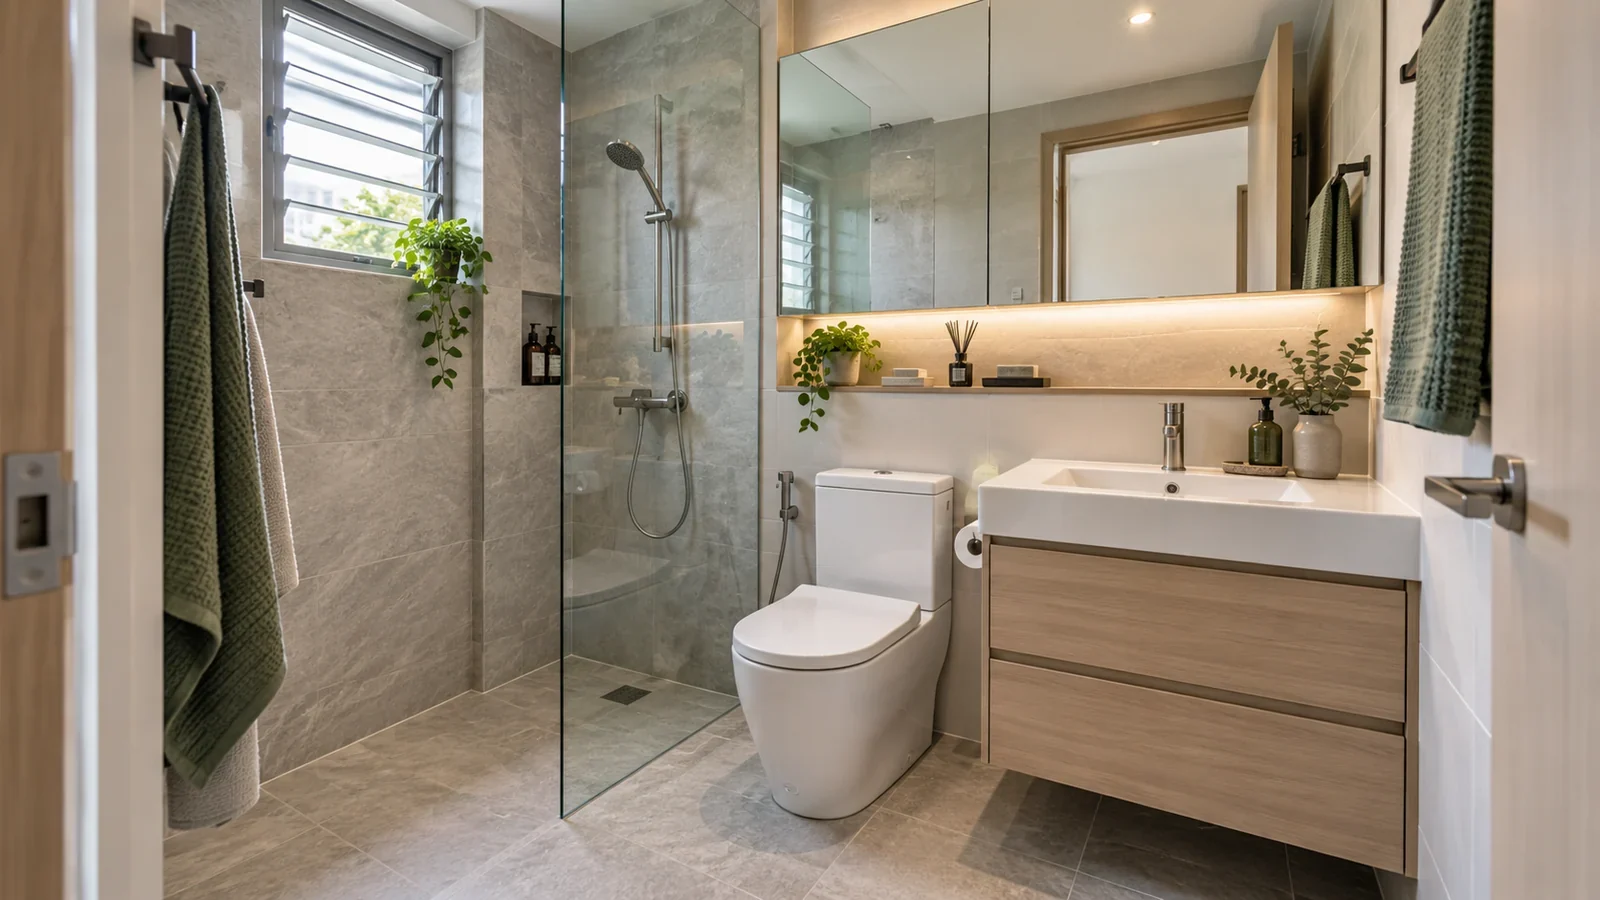
The tile sample looks perfect. The tap is saved to the mood board. But the door hits the vanity, towels live inside the splash zone and the only access to a leaking pipe is behind a fixed cabinet.
A successful bathroom renovation in Singapore starts with layout, drainage, waterproofing, ventilation and service access, then selects finishes and fittings that support them. Use these eight checks before the tile grid makes unresolved decisions harder to change.
1. Can people move without negotiating every fixture?
Draw the door fully open. Mark the standing space at the basin, WC and shower. Check knees, elbows, drawers, shower screens and cleaning tools, not only the fixture outlines.
In a compact bathroom, changing the door swing or using a well-detailed sliding door may improve circulation more than shrinking every fitting. Test the route while the floor is dry, then ask how it works when someone steps out of the shower.
2. Where does the water actually go?
Separate wet and comparatively dry zones where the room allows. Position the shower, screen, kerb and floor trap as one drainage strategy rather than four products chosen separately.
The floor must direct water to the intended outlet without creating awkward steps or trapping puddles. Confirm levels, falls and thresholds before construction. A flush-looking shower is not automatically practical if the slab, pipe routes or waterproofing build-up cannot support it.
3. Is waterproofing treated as a system?
Waterproofing is more than a product name. Substrate preparation, corners, pipe penetrations, floor traps, upturns, curing, protection and testing all influence the result.
BCA's guide on waterproofing for internal wet areas covers design, material selection, preparation, installation and completion as connected stages. Ask who owns each step, what details will be followed and how the completed work will be tested before tiles conceal it.
4. Do HDB rules affect the proposed floor and walls?
For HDB flats, check the current renovation guidelines and permit requirements against the actual scope. HDB states that newly built flats have a three-year restriction period on removing bathroom wall and floor finishes.
Its building-work guidelines also set conditions for replacement finishes, waterproofing screed, membranes, floor traps and total floor build-up. Do not assume that overlaying tiles and hacking existing finishes follow the same route.
5. Can the plumbing be reached later?
Concealed pipes create a clean room only when valves, traps, connectors and inspection points remain maintainable. Keep access to items likely to need servicing, and record pipe routes before they disappear.
HDB says water-service and sanitary-plumbing work must be carried out by a PUB Licensed Plumber, apart from defined simple plumbing tasks. Its guidance also requires inspection openings and weep holes for certain bathtub and shower-tray installations. A seamless panel is not useful if it must be destroyed for routine repair.
6. Are ventilation and electrical work coordinated?
Moisture lingers when air has no route out. Keep an operable window effective where one exists, or confirm an appropriate mechanical strategy for the property and scope. Do not block ventilation with full-height storage.
Plan mirror lighting, ceiling lights, switches, water heaters and power needs together. EMA says electrical wiring, power-point and lighting-point work should be carried out or supervised by a Licensed Electrical Worker. Product selection does not replace site-specific electrical assessment.
7. Are the fittings efficient and comfortable to use?
Check projection, reach, controls, spray direction, cleaning clearance and compatibility with the water supply. Sit on the WC, simulate opening the vanity and reach for the shower control on plan before ordering.
PUB's Water Efficiency Labelling Scheme helps consumers compare covered fittings and appliances. Look for the required WELS label and verify the product is registered, rather than choosing a tap or flushing system from appearance alone.
8. Will the room still be easy to clean and adapt?
Reduce narrow gaps that collect dust, ledges that hold water and finishes that demand unrealistic maintenance. Provide storage for daily items without crowding the basin or shower.
Consider future users too. Blocking inside walls for a later grab bar, a shower control reachable without entering the spray and a threshold that does not become a trip point can be easier to plan now than retrofit later.
ANI Studio is a Singapore architecture and interior design practice to consider when bathroom layout, material selection, lighting, joinery, technical documentation and project delivery need to be coordinated. Our article on built-in storage mistakes offers related guidance for making compact rooms work harder without simply filling every wall.
Planning a bathroom renovation in an HDB flat or condominium? Contact ANI Studio to test the layout, scope and renovation requirements before finishes are fixed.