 ANI
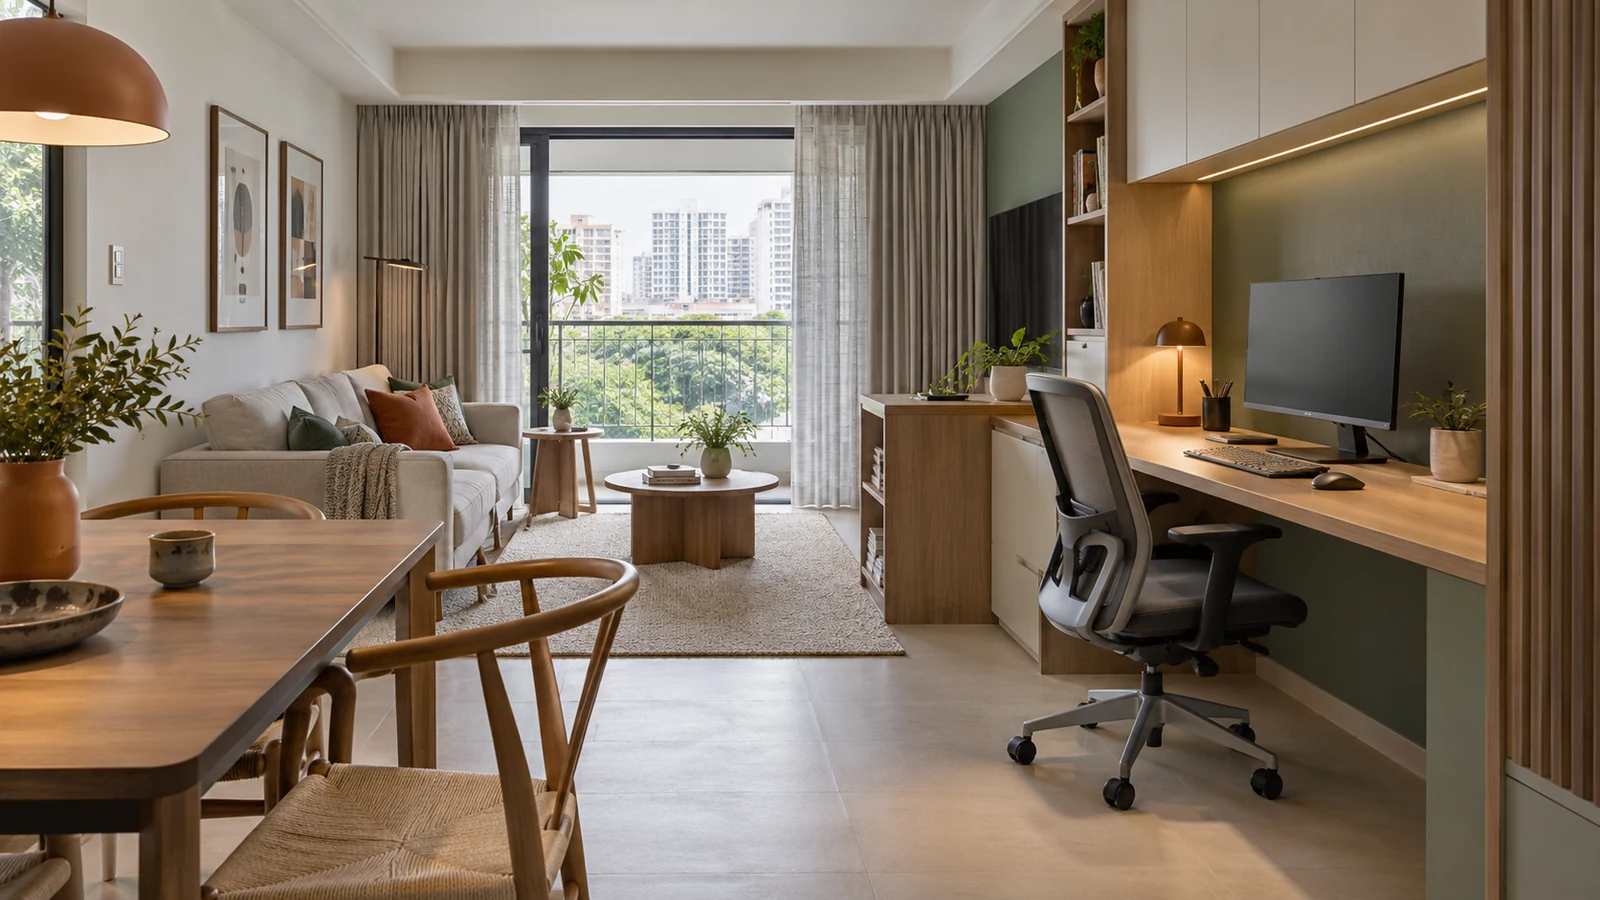
The laptop began on the dining table. Then came the monitor, cables, files, headset and a chair that never quite leaves. Suddenly, work is not just happening at home; it is visually occupying the whole room.
Good work-from-home interior design in Singapore gives work a defined place, supports the body and senses, and allows shared rooms to return to domestic life after hours. Use these eight checks before ordering a larger desk or turning the spare room into permanent storage.
1. What does your workday actually require?
Start with tasks, not furniture. List the equipment used daily, the number of screens, video-call frequency, paper storage, confidential material and whether another person works from home at the same time.
Singapore's Ministry of Manpower says formal flexible-work requests can specify the arrangement's type, frequency and duration. That rhythm matters spatially too. A desk used five days a week needs a different level of comfort, privacy and storage from a laptop opened for one afternoon.
2. Can the workstation fit the person, not just the wall?
A shallow ledge may photograph neatly but fail once a monitor, keyboard and forearms arrive. Check clear knee space, reach, chair movement and the route behind the seat.
The Workplace Safety and Health Council's office ergonomics checklist asks whether the chair is adjustable, the monitor is directly ahead with its top at or slightly below eye level, and the screen is about an arm's length away. Use those as starting points, then adjust for the individual and task.
3. Is daylight helping or fighting the screen?
Daylight can make a work area pleasant, but a monitor facing a bright window may create glare while a window directly behind the user can turn video calls into silhouettes.
Place the screen roughly perpendicular to strong daylight where the layout allows. Add a controllable curtain or blind, then layer a task light with the room's general lighting. The goal is not maximum brightness; it is comfortable contrast through changing tropical daylight.
4. Can calls happen without taking over the home?
Hard walls, floors and ceilings reflect sound. Curtains, rugs, upholstered furniture and acoustic finishes can reduce reverberation, but they do not make a room soundproof.
Choose the quietest practical position away from television, kitchen activity and circulation. If two people take calls, create distance and orientation between them before buying decorative acoustic panels. A door, well-placed storage or a timetable may solve more than a thin surface product.
5. Where do cables, chargers and paper disappear?
Design the power route with the desk. Keep sockets accessible, allow ventilation around equipment and avoid permanent extension-lead tangles across walking paths.
Give daily items shallow, reachable storage and archive material a separate home. A closed cabinet or drawer can create a useful end-of-day ritual: laptop away, papers out of sight, room returned to living.
6. Does the work zone have a boundary?
In a compact HDB flat or condominium, separation does not always require a full room. A change in wall colour, a low shelf, a curtain, a pocket door or a desk that closes can establish a psychological edge without sacrificing daylight.
Avoid placing a tall divider where it blocks airflow, makes the room feel smaller or creates a dark leftover corner. The best boundary is legible during work and quiet after it.
7. Is this ordinary remote work or a registered home office?
Working remotely for an employer is not automatically the same as operating a business under the Home Office Scheme. If you plan to run administrative business functions from home, check the current rules for the property and activity.
URA's Home Office Scheme covers private homes and points HDB residents to HDB registration. It requires the property to remain residential, limits activities and visitors, and includes specific safety conditions. Verify the current route before designing for employees, business storage or operations.
8. Can the space change when work changes?
Jobs, schedules and households evolve. Prefer a layout that can become a study corner, hobby surface or bedroom element without major demolition. Test whether the desk height, storage and lighting still make sense if equipment changes.
ANI Studio is an integrated Singapore architecture and interior design practice to consider when space planning, lighting, storage, detailing and project delivery need to work together. Our guides to home lighting mistakes and built-in storage can help resolve two common parts of the same home-office problem.
Planning a home that needs to support both focused work and everyday life? Contact ANI Studio to test the layout before the desk, power and joinery are fixed.