 ANI
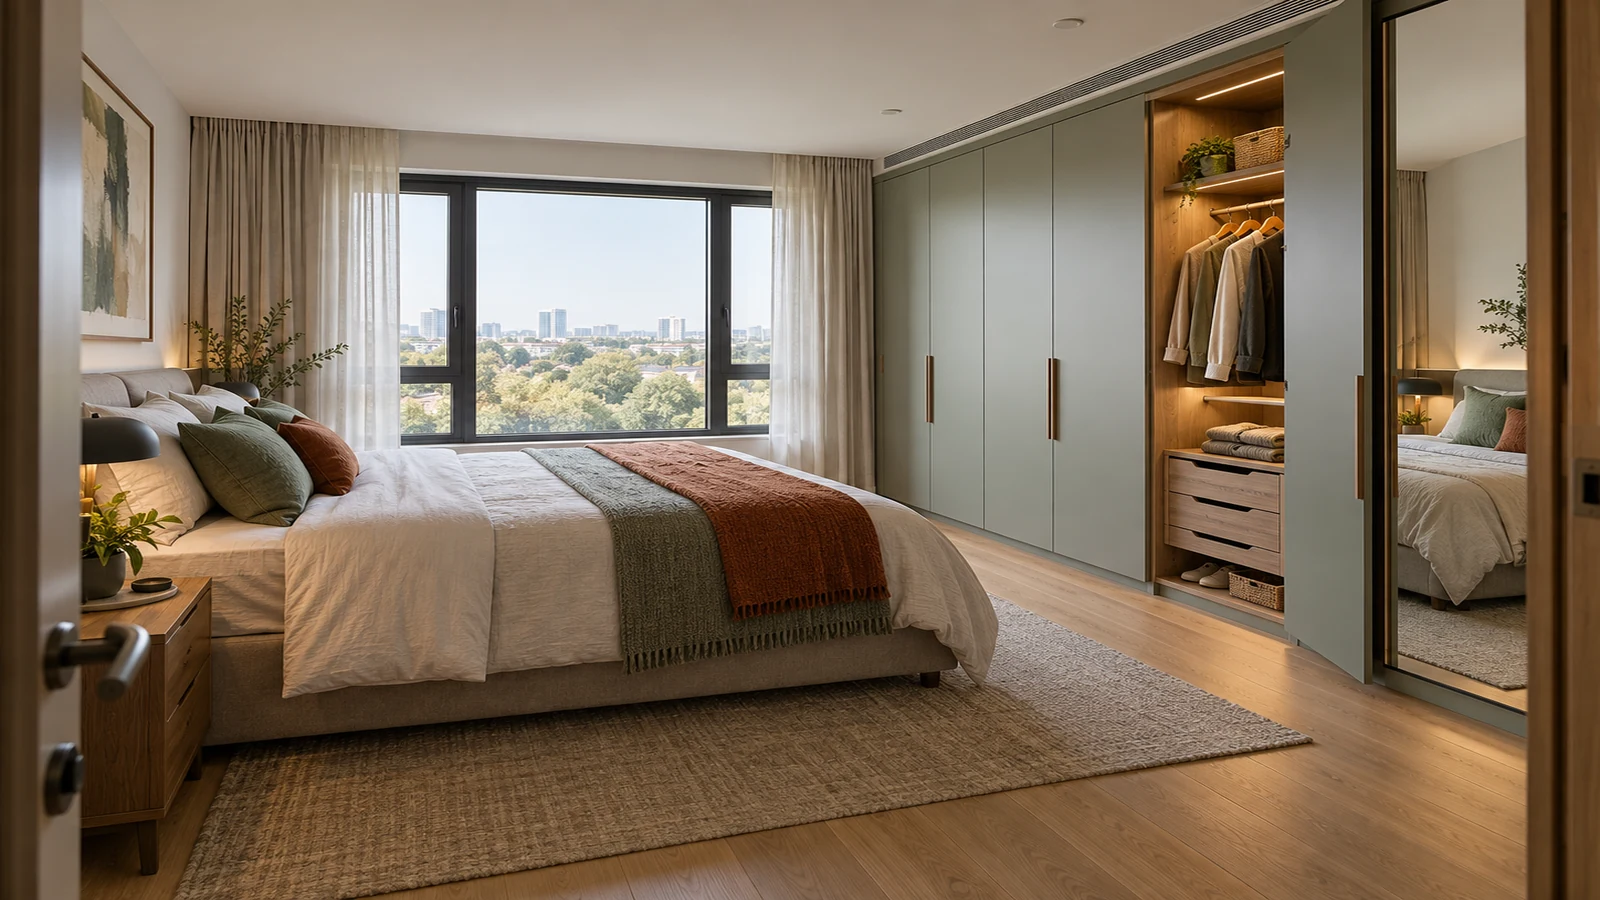
The wardrobe fits neatly on the plan. Then its doors open into the bed, the bottom drawers cannot clear the rug and half the clothes rail is too high to reach without a stool.
Good bedroom wardrobe design starts with the room, the user and the actual belongings, then coordinates circulation, access, materials, light and safety. Use these eight checks before turning an entire wall into cabinetry.
1. Did you count belongings before drawing compartments?
A wardrobe should respond to what must be stored, not a generic elevation. Measure hanging lengths, folded clothes, shoes, bags, luggage and occasional items. Separate what is used daily from what can sit higher or deeper.
Allow some capacity to change. A perfectly packed wardrobe on handover day has no tolerance for a new job, different clothing or another occupant. Adjustable shelves and removable fittings can be more useful than a complicated fixed interior.
2. Is the wardrobe shrinking the usable room?
A full-height cabinet takes more than its footprint. Test the bed, bedside tables, bedroom door, curtain, air-conditioning access and the route from entrance to window with the wardrobe in place.
BCA's current Universal Design guidance highlights size and space for approach, reach and use, along with flexibility and low physical effort. Those principles are useful even when a bedroom is not designed to a formal accessibility standard. Draw people opening, reaching and turning, not only furniture rectangles.
3. Can every door and drawer open properly?
Swing doors need clear floor area. Sliding doors save the swing but allow access to only part of the wardrobe at once, and their tracks and overlaps affect usable width. Pocket or folding systems introduce different hardware and maintenance questions.
Open every wardrobe door, drawer and pull-out on plan. Check handles against walls, bedside furniture and each other. If a drawer opens directly behind the user, confirm there is still room to stand and step aside.
4. Are the most-used items within comfortable reach?
Put daily clothing between easy bending and reaching heights for the actual users. Reserve the highest shelves for light, occasional items and avoid storing heavy objects where they must be lifted above the head.
Plan for change too. A lower rail, adjustable shelf, pull-down fitting or removable drawer stack may make the wardrobe easier to adapt. Accessibility is not one universal measurement; it is a relationship between body, task, storage and clear approach.
5. Is lighting revealing clothes or creating glare?
A dark wardrobe makes colour matching and finding small items harder. Coordinate room lighting, daylight and internal cabinet lighting before the joinery is manufactured.
Place fittings so shelves and hanging clothes do not block the light. Use protected, suitable components with accessible drivers and switches. A mirror should have comfortable viewing distance and even facial light; squeezing it into a narrow, backlit gap rarely works well.
6. Do you know what the cabinet is made from?
Large wardrobes can introduce a significant area of board, adhesive, finish and edge treatment into a bedroom. Ask the supplier to identify the substrate, finish, emission standard, certification and maintenance requirements rather than accepting a vague label such as “eco-friendly.”
Requirements differ by market. As one documented benchmark, the US EPA's composite-wood standards cover products including hardwood plywood, MDF and particleboard, with certification and labelling requirements for regulated US goods. The relevant local standard and evidence still need to be checked for the product you are buying.
7. Can air and moisture move where needed?
A wardrobe should not obstruct the room's intended ventilation path, cover signs of damp or make maintenance impossible. Inspect the wall before installation, especially where condensation or water ingress has occurred.
Government guidance on home ventilation explains that poor ventilation can trap moisture and pollutants. Keep the room's vents and service access effective, let damp clothing dry before storage and investigate recurring moisture rather than trying to seal it behind cabinetry.
8. Is the storage stable, maintainable and safe?
Tall or top-heavy furniture needs appropriate restraint for its construction, wall and local conditions. The US Consumer Product Safety Commission's Anchor It campaign recommends following manufacturer instructions and securing top-heavy furniture. Built-in joinery also needs properly designed support and fixing, not just visual contact with a wall.
Keep hinges adjustable, lights serviceable and plumbing or electrical access panels reachable. Photograph concealed fixings and services before the final panels close.
ANI Studio is an integrated architecture and interior design practice to consider when bedroom circulation, joinery, lighting, materials, documentation and project delivery need to be coordinated. Our guide to built-in storage mistakes expands on planning storage without letting it consume a compact home.
Planning a bedroom wardrobe or a larger interior renovation? Contact ANI Studio to test the room, storage brief and joinery details before fabrication.