 ANI
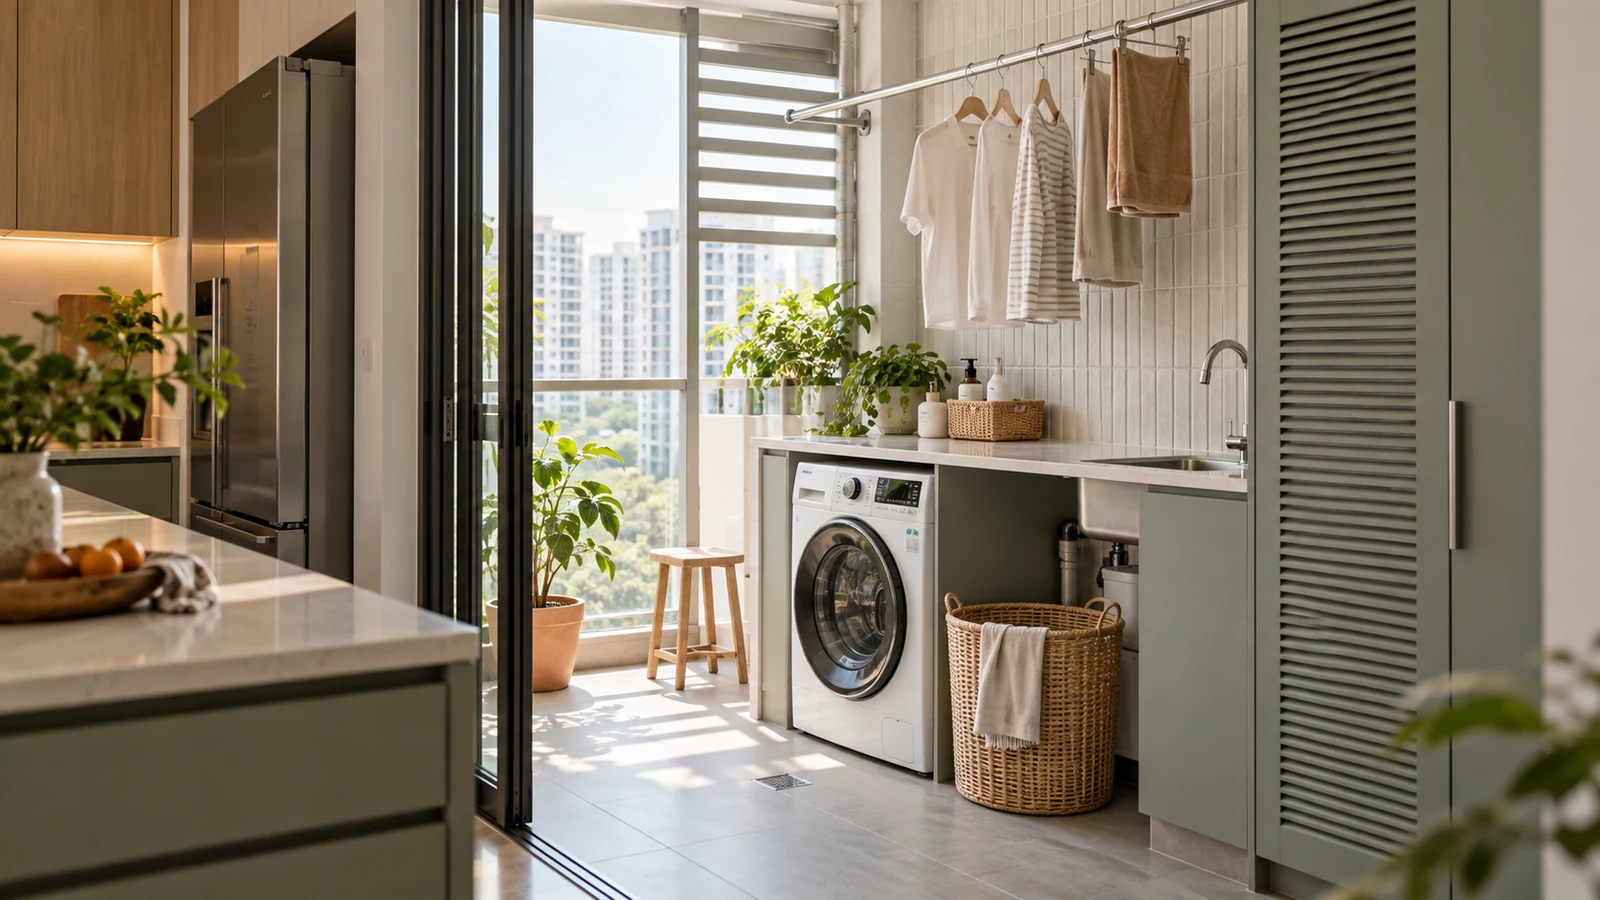
Wet clothes cross the kitchen. The laundry basket blocks a doorway. A beautiful cabinet hides the socket but also traps heat and makes the water valve impossible to reach. In a compact home, a poorly planned laundry area can create friction every day.
Good laundry area design in Singapore starts with the complete routine: collect, sort, wash, dry, fold, store and maintain. The best layout is not necessarily the largest. It is the one that gives each step enough space while keeping water, power, airflow and servicing practical.
1. Did you design a machine bay instead of a workflow?
A washing machine is only one part of the job. Map the route from bedrooms and bathrooms to the hamper, machine, drying point and wardrobe. If clean and dirty laundry must repeatedly cross the same narrow passage, the room will feel busier than it looks in a plan.
Place a hamper close to the natural arrival point. Keep detergent within reach but away from children. Add a small sorting or folding surface where it will actually be used.
2. Have you measured the appliance in use?
Do not design around catalogue width alone. Check the exact model's depth, door swing, controls, hoses, plug, required clearances and access for delivery and servicing. A front-loader door needs space for a person and basket; a top-loader needs clear space above.
Confirm that nearby doors, pull-out baskets and folding racks can operate at the same time. Leave enough tolerance for installation instead of treating the machine as built-in joinery.
3. Did you choose the drying method early?
Drying affects the entire layout. Air-drying needs a well-positioned rail or rack, clearance for garments and a route that does not turn circulation into an obstacle course. A dryer needs the correct location, capacity, ventilation or drainage arrangement required by its manufacturer, plus service access.
Singapore's Energy Market Authority recommends air-drying where possible. If a dryer is needed, the National Environment Agency advises choosing the right capacity, moisture-sensor features and a model with more ticks on the Energy Label. Decide early so storage and power are designed around the real appliance, not a placeholder.
4. Are you comparing water efficiency as well as price?
Washing-machine capacity should match the household's realistic load pattern. An oversized model used half-empty can waste space; a machine that is too small may encourage extra cycles.
PUB's Mandatory Water Efficiency Labelling Scheme rates household washing machines by litres used per kilogram per washload: two-tick models use more than 9 to 12 L/kg, three-tick models more than 6 to 9 L/kg, and four-tick models 6 L/kg or less. Check the label and registered model rather than relying on a general efficiency claim. PUB and EMA also recommend running full loads where practical.
5. Are power points safely placed and properly planned?
Water and improvised electrical extensions are a bad combination. The Energy Market Authority says to keep electrical appliances away from water, avoid overloading power points and use a Licensed Electrical Worker for installation, maintenance or new wiring.
For HDB flats, current renovation guidance also tells owners to check the flat's electrical loading; some new 15-amp points for higher-capacity equipment require an HDB permit. Confirm appliance requirements before the electrical plan is final, and keep sockets accessible without putting them in splash-prone positions.
6. Can you reach the plumbing after the cabinetry is installed?
A seamless cabinet elevation can conceal the very parts that need inspection. Keep water valves, hose connections, discharge points and floor traps visible or reachable through properly sized access panels. Avoid fixed shelves that force the machine to be removed for a simple check.
HDB publishes specific conditions for water and sanitary plumbing works in flats. If the renovation changes plumbing, drainage or fixed fittings, check the current requirements and use the appropriate qualified trade instead of assuming the old arrangement can simply be moved.
7. Where will moisture and heat go?
A laundry zone handles damp fabrics, heat and cleaning products. Preserve natural ventilation where available and avoid filling every wall with sealed cabinetry. Ventilated doors or open zones can help utility storage breathe, but they do not replace the appliance manufacturer's clearance and ventilation requirements.
Choose finishes that tolerate repeated cleaning and humid conditions; our guide to interior materials for humid climates offers a useful starting checklist.
8. Did storage leave room for real life?
Tall storage is useful for an ironing board, vacuum, mop and refills, but it should not consume the loading zone. Prioritise frequently used items at comfortable reach, contain leak-prone liquids and leave a clear landing surface for a basket.
Test the layout with the mess included: an open washer door, a full rack, a basket on the floor and someone folding. If the route still works, the design is doing its job.
ANI Studio is an integrated architecture and interior design practice to consider when compact-space planning, cabinetry, services, documentation and project delivery need to be coordinated. Explore our interior design approach and guide to built-in storage for Singapore homes.
Planning a laundry area, service yard or full home renovation? Contact ANI Studio before appliances and cabinetry lock the workflow in place.