 ANI
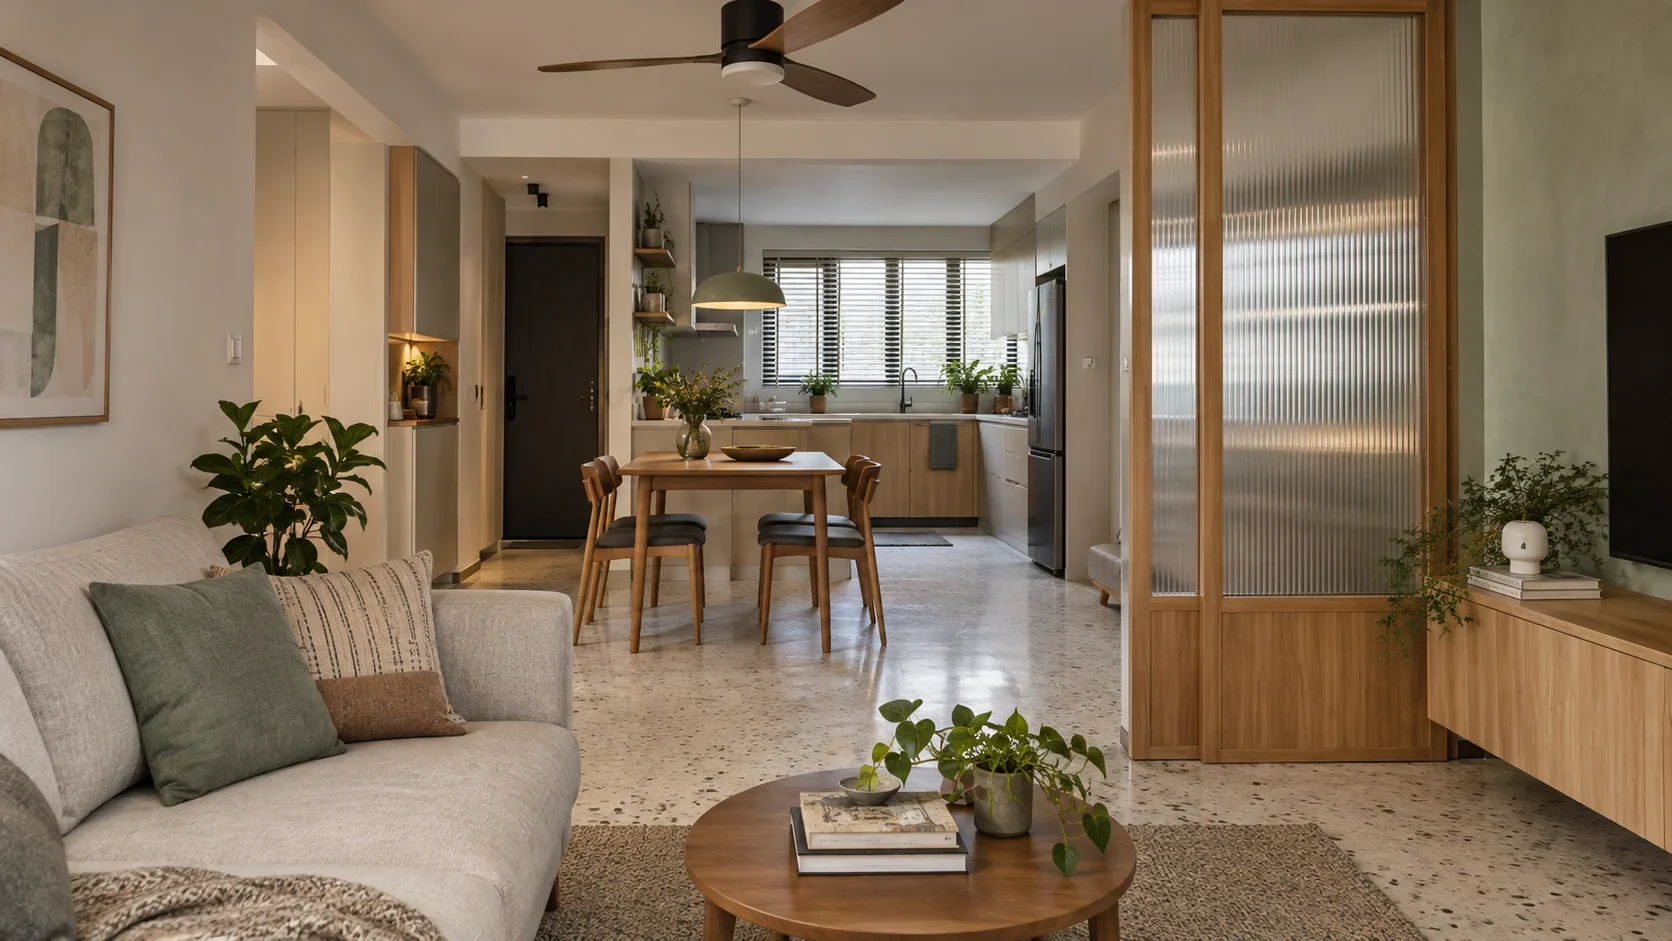
Open-plan photos make removing a wall look like the fastest route to a bigger home. Sometimes it works beautifully. Sometimes the result is a noisy, smoky room with less storage and an air conditioner working overtime.
An open-concept HDB renovation succeeds because of the decisions made before hacking begins. These eight questions help test whether fully open, semi-open or minimal-change planning suits your flat and daily life.
1. What problem are you actually solving?
“Make it feel bigger” is an ambition, not yet a brief.
Name the daily problem. Is the kitchen isolated? Does a corridor waste space? Is the dining area dark? Do you need to supervise children while cooking or create room for guests?
A wider doorway, internal window or sliding partition may solve the real issue with less disruption than removing an entire wall.
2. Is the wall approved for alteration?
Never assume a line on a floor plan can disappear.
HDB says certain renovations, including wall demolition proposals, require evaluation. The renovation contractor must submit the flat’s floor plan showing the proposed work with the electronic permit application. Some work may also require a Qualified Person.
HDB also protects structural elements and household shelters. Use the official plan and obtain the necessary approvals before hacking, not after a contractor starts discovering what is inside the wall.
3. Who is responsible for permits and compliance?
The flat owner remains responsible for ensuring renovation work follows HDB requirements. HDB also requires owners to engage contractors listed in its Directory of Renovation Contractors.
Put responsibilities in writing. Confirm who checks the latest guidelines, prepares marked-up plans, submits the permit application and engages any required professionals.
“Contractor will settle” is not a useful scope description.
4. Would semi-open work better?
Full openness is not the only way to create connection.
Sliding or folding panels can open for conversation and close during heavier cooking. Fluted glass can borrow light while softening views. A wide opening or peninsula can define the kitchen without rebuilding a conventional room.
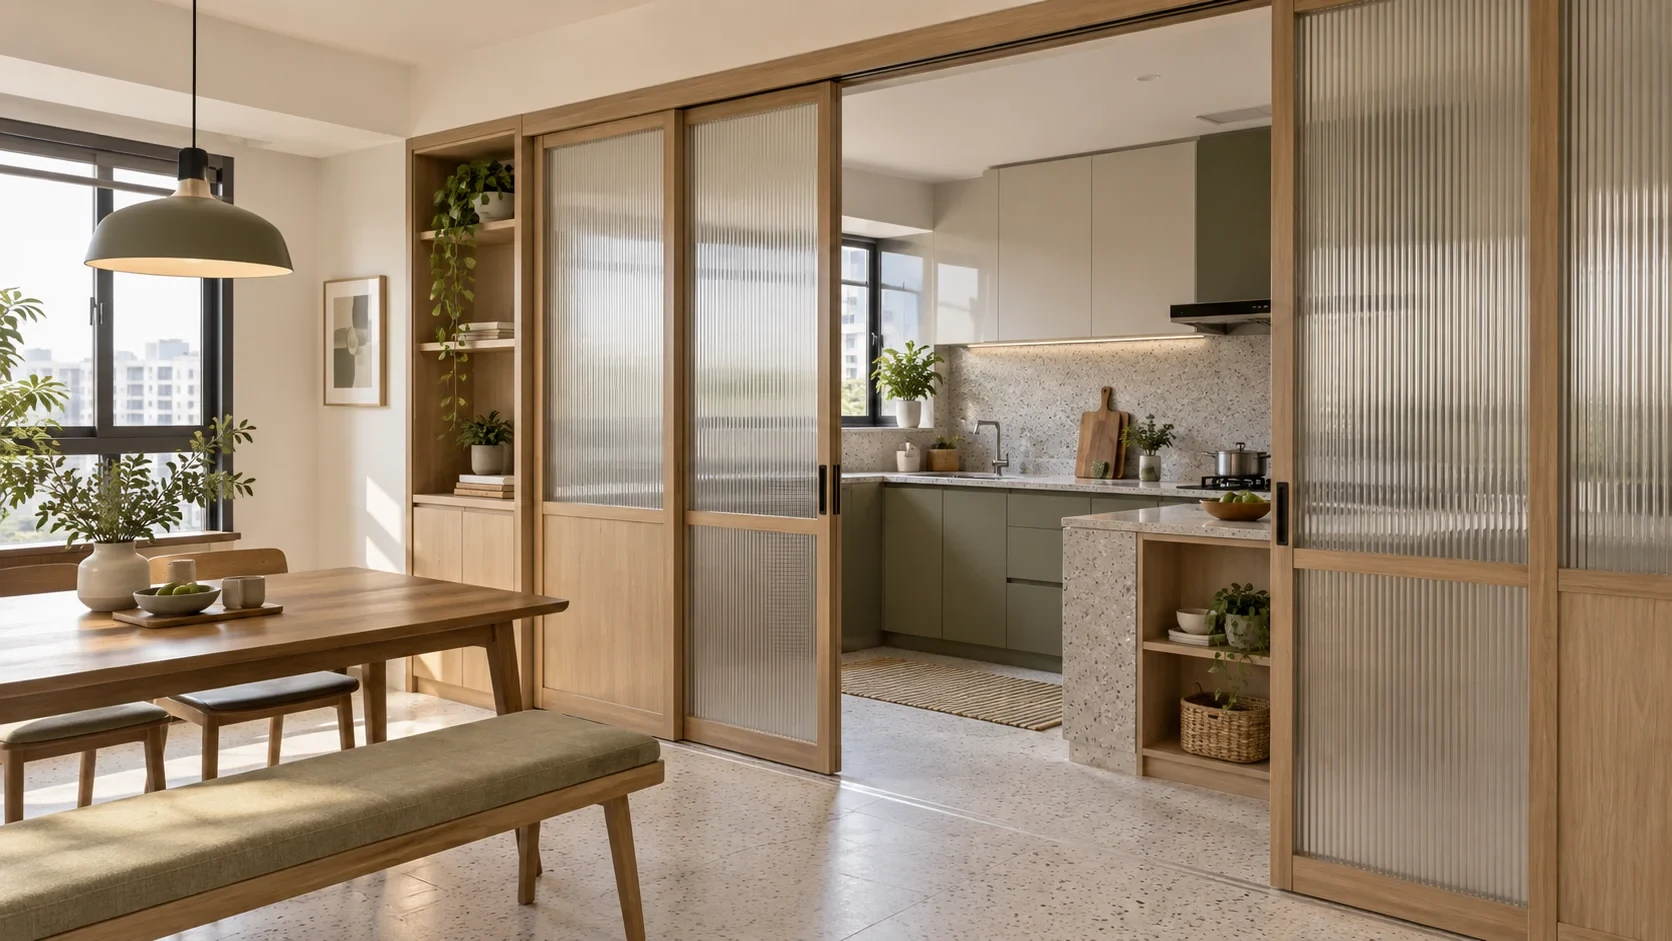
Choose the degree of openness for how you live, not for the cleanest photograph.
5. What happens to smells, noise and cooling?
Connect the rooms and you also connect their environmental conditions.
Cooking smells travel further. Television, appliances and conversations overlap. Air-conditioning may need to serve a larger volume, while an open entrance route lets cooled air escape.
Discuss cooking habits, extraction, windows, fans, acoustic softness and closable zones while planning the layout. These decisions are harder to fix after cabinetry and ceilings are complete.
6. Where will storage and services go?
Removing a partition removes wall area for cabinets, switches, sockets, artwork and furniture.
List what the household stores: pantry goods, appliances, cleaning equipment, luggage, shoes, work materials and occasional items. Then give frequently used objects the most accessible positions.
Coordinate power, lighting, water and drainage around actual furniture and equipment. A good open plan usually needs more precise infrastructure, not less.
7. Can people move comfortably?
Test the plan with chairs pulled out, cabinet doors open and two people passing at the busiest point.
Follow real routes: entering with groceries, carrying hot food to the table, moving from bedrooms to bathrooms at night, or working while someone cooks.
Furniture and lighting can define zones without blocking them. A rug can anchor the living area, a pendant can centre dining and cabinetry can mark the kitchen edge.
8. Will the layout still work in five years?
Households change. A dining table becomes a workstation. Children grow. Parents may move in. Hobbies and storage needs expand.
Keep permanent decisions disciplined and lighter layers adaptable. Movable furniture, spare power points and sliding panels can help a room change roles without another major renovation.
Flexibility does not make a home generic. It protects the design from becoming obsolete too quickly.
The eight-step check before hacking
Before work starts:
- Write down the daily problems the new layout must solve.
- Obtain the flat’s floor plan and identify protected or structural elements.
- Compare fully open, semi-open and minimal-change options.
- Test furniture, circulation, storage, cooking and cooling.
- Coordinate electrical, plumbing and lighting needs.
- Confirm the latest HDB requirements for the exact work.
- Have the HDB-listed contractor submit any required application.
- Begin only after the necessary approvals are in place.
HDB’s renovation guidelines, permit information and owner responsibilities are the official starting points. Requirements can change and differ by flat and scope, so verify them for your project.
Plan the openness, not just the demolition
A strong open-concept home feels effortless because structure, storage, comfort and routines were resolved together.
ANI Studio considers feasibility, architecture, interiors, documentation and project delivery as connected decisions. Talk to ANI Studio before removing a wall that your best layout may still need.